

221 Haywood Dr, Little Rock, AR, 72223
About This Home
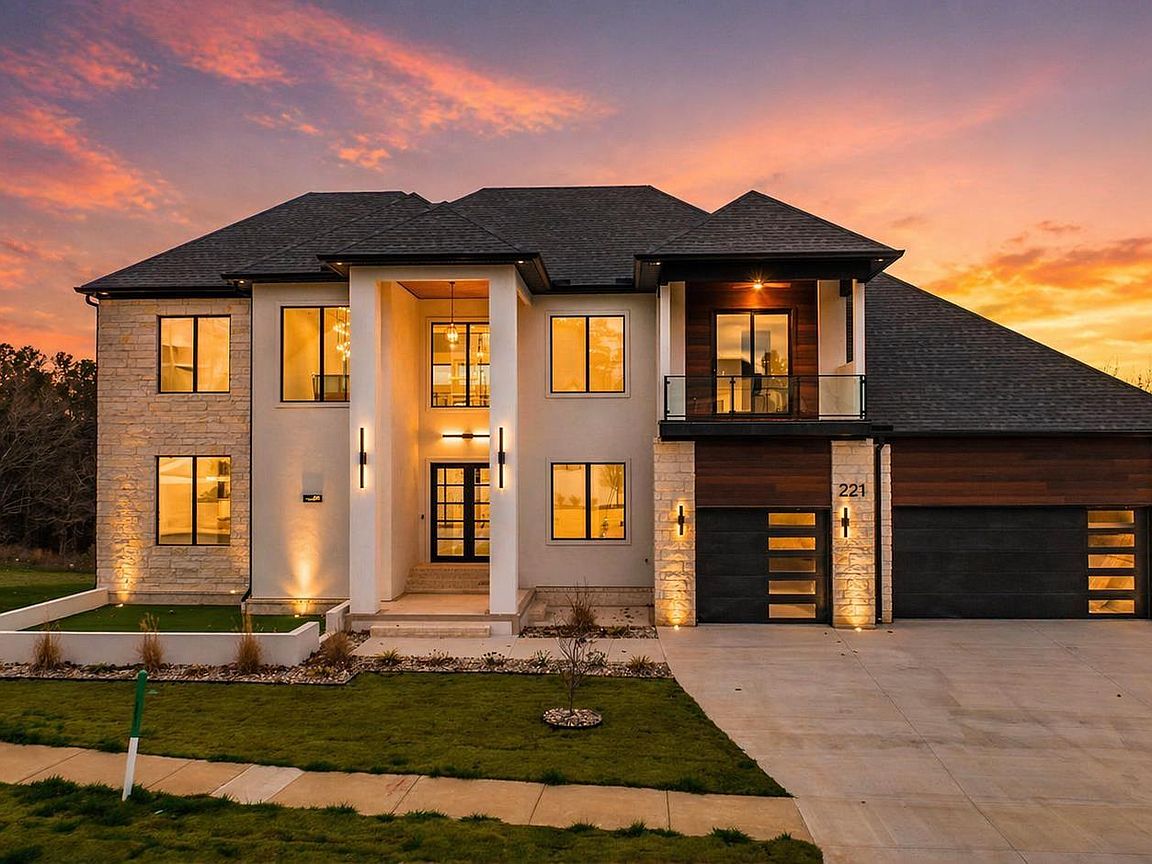
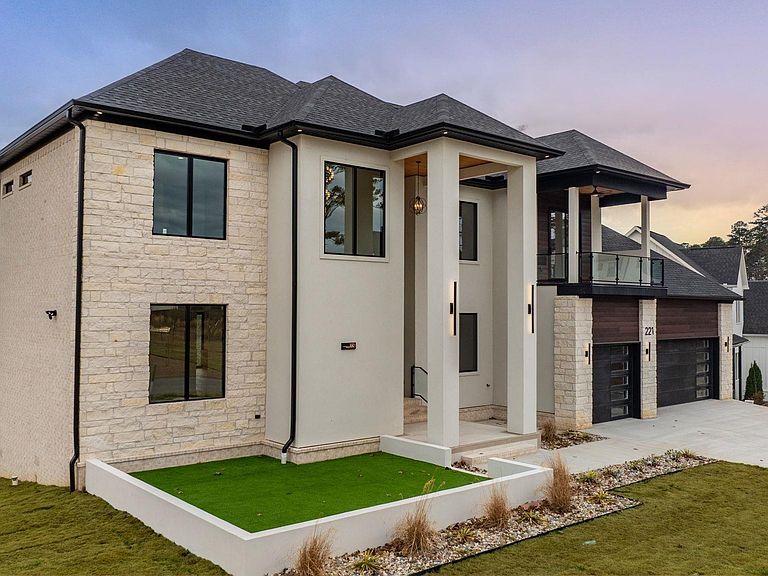
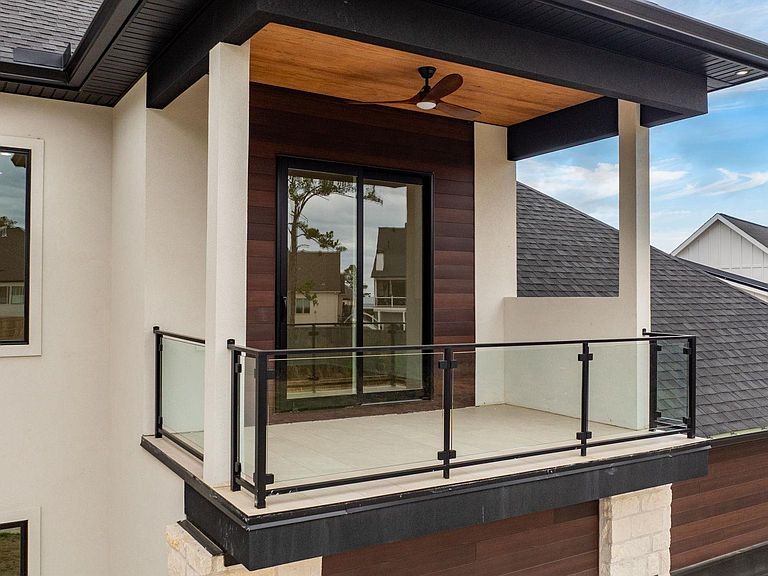
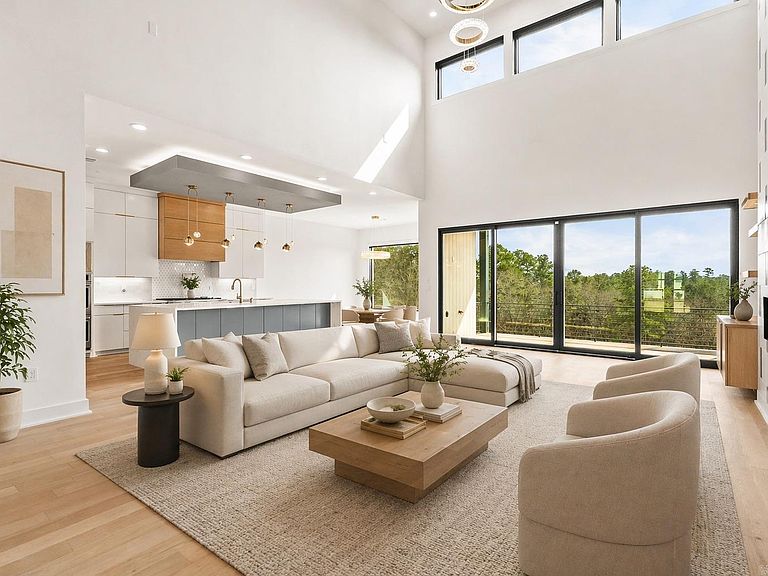
Stunning new construction in the Falstone subdivision of Chenal Valley! This impressive 3-level home with a walkout basement offers exceptional design and energy efficiency. The main living area features soaring two-story ceilings and oversized Pella Lifestyle Series windows, including large picture windows and quad sliding doors that flood the home with natural light. The chef’s kitchen includes GE Café appliances, ceiling-height cabinetry, and a butler’s pantry with beverage cooler. Built for efficiency and comfort with spray-foam encapsulated attic insulation, high-efficiency Trane variable-speed HVAC systems (18 SEER, 95%+ AFUE furnaces), and a tankless water heater. The home includes 5 full baths and 1 half bath, with custom tiled showers and tiled tub surrounds. Enjoy incredible entertaining spaces including a finished main-level balcony, outdoor kitchen, and a huge covered and open patio from the walkout basement featuring a wet bar with beverage cooler. The property offers a two-level front porch, glass railings, LED stair lighting, wired security, large front and side yards, and a private greenbelt backdrop for added privacy. *Some photos have been virtually staged*
Getting Around
 Car-Dependent
 No Nearby Transit
 Somewhat Bikeable
Schools
Construction
Condition
- New construction: Yes
- Year built: 2026
Materials
- Foundation: Slab/Crawl Combination
- Roof: Shingle
- Construction materials: Brick,Stone
Type & Style
- Home type: SingleFamily
- Architectural style: Traditional,Contemporary
- Property subType: Single Family Residence
Interior
Appliances
- Appliances included: Built-In Range,Double Oven,Gas Range,Dishwasher,Disposal,Plumbed For Ice Maker,Bar Fridge,Oven,Convection Oven,Gas Water Heater,Tankless Water Heater
- Laundry features: Washer Hookup,Electric Dryer Hookup,Laundry Room
Bedrooms & Bathrooms
- Bedrooms: 5
- Bathrooms: 6
- Full bathrooms: 5
- 1/2 bathrooms: 1
Dining Room
- Features: Separate Dining Room,Kitchen/Dining Combo,Breakfast Bar,Kitchen/Den
Features
- Walk-In Closet(s),Balcony/Loft,Built-in Features,Ceiling Fan(s),Walk-in Shower,Breakfast Bar,Pantry,Sheet Rock,Sheet Rock Ceiling,Primary Bedroom/Main Lv,Guest Bedroom/Main Lv,Primary Bedroom Apart,2 Bedrooms Same Level,2 Bedrooms Upper Level
- Door features: Insulated Doors
- Window features: Insulated Windows,Low Emissivity Windows
- Flooring: Carpet,Wood,Tile
- Fireplace: Yes
Heating & Cooling
- Heating features: Natural Gas,Zoned
- Cooling features: Electric
Interior Area
- Total structure area: 5,600
- Total interior livable area: 5,600 sqft
Property
Details
- Parcel number: 53L0250516400
- Other equipment: Home Theater
Features
- Levels: Three Or More
- Stories: 3
- Patio & porch: Patio
- Exterior features: Rain Gutters
- Fencing: Full,Wood
- Has view: Yes
- View description: Vista View
Lot
- Lot size: 0.34 Acres
- Features: Level,Subdivided,Lawn Sprinkler
Parking
- Total spaces: 3
- Parking features: Garage,Three Car,Garage Door Opener
- Has garage: Yes
Climate Risk is Financial Risk
Every home has a financial story beyond the listing price. Below, you’ll see the climate risks that could affect this property — and in Bills & Affordability, how those risks may influence repairs, insurance, utilities, and long-term value.
Biggest Threats for This Home
- Ice Storm

- Tornado

- Inland Flooding

- Lightning

- Strong Wind

- Winter Weather

How This Home’s Risks Compare
FEMA Declared Disasters Across Arkansas Counties
Understanding the Costs
Financial advisors generally recommend spending no more than 30% of your gross household income on housing costs. In practice, many households stretch to 35% or beyond — especially in high-cost markets.
Estimated Costs Today
| Monthly | Annual | |
|---|---|---|
| Mortgage | $6,826 | $81,912 |
| Home Insurance | $834 | $10,008 |
| Property Taxes | $843 | $10,116 |
| Electricity | $405 | $4,866 |
| Total | $8,908 | $106,896 |
Income You'd Need if You Spent...
How Costs Could Change Over Time
Climate risk is quickly impacting all of the major home ownership costs. Adjust the growth rates and percentage of income spent on housing below to see how your housing costs could change over the next 10 years — and what income you'd need to keep up.
Comparing Against the Market
Price Per Sq Ft
vs Other Active Listings
Avg $/sqft
vs Homes Sold Last Month
Median $/sqft
Current Market Trends
Median Price Per Square Foot
The median price per square foot of homes sold in this area each month. Compare this to this listing's price per square foot to gauge whether the home is priced in line with recent sales.
Historicals for This Listing
Zestimate History ($/sqft)
Price History
| Date | Event | Price |
|---|---|---|
| 2026-03-08 | Listed for sale | $1,375,000 |
| 2023-06-09 | Sold | $115,000 |
| 2023-06-06 | Contingent | $120,000 |
| 2023-01-13 | Listed for sale | $120,000 |
 View on Zillow