
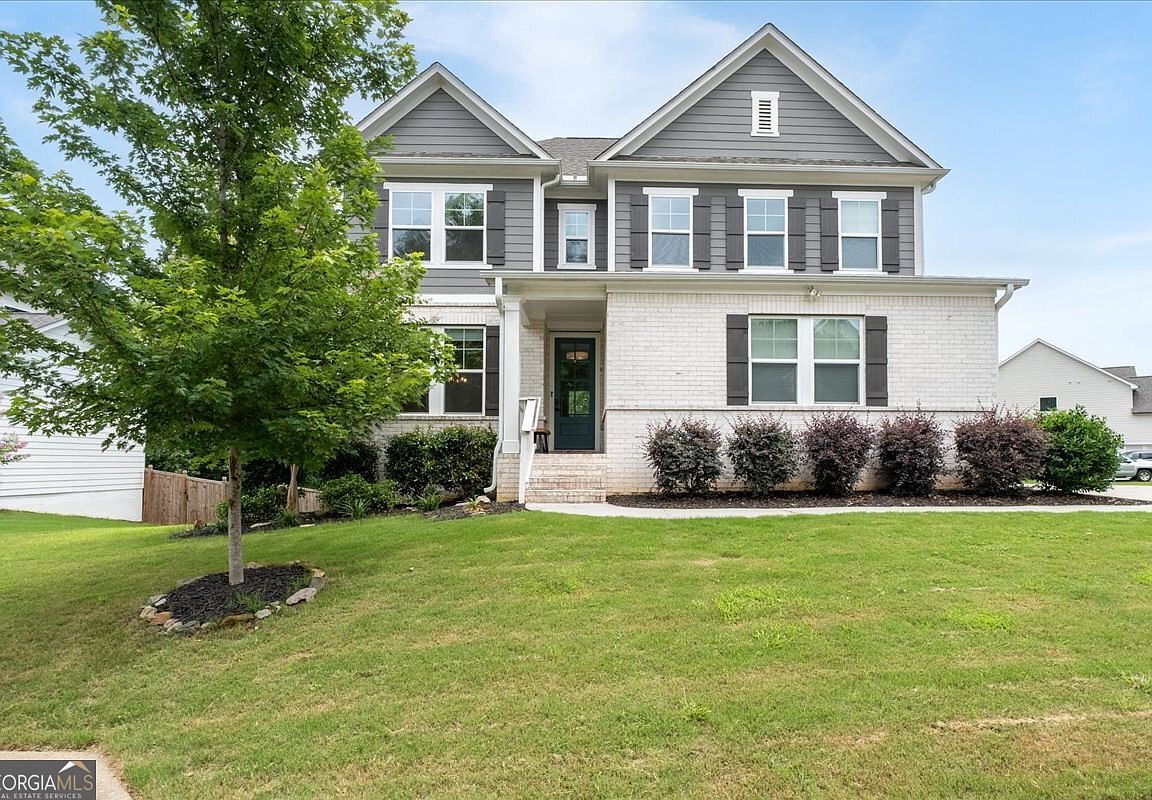
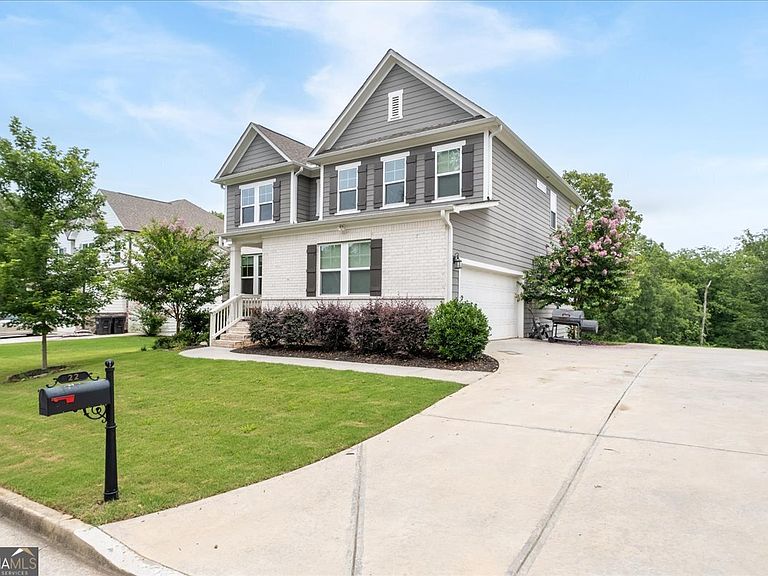


22 Knollwood Way NW, Cartersville, GA, 30121
About This Home
Move-In Ready and Beautifully Updated, This Exceptional Home Offers the Perfect Blend of Space, Comfort and Lifestyle. From the moment you arrive, you'll be drawn in by the charming curb appeal and welcoming front porch. Step inside to discover a bright, freshly painted interior featuring brand-new flooring throughout the main level, creating a modern, clean aesthetic that's truly move-in ready. The versatile floor plan is designed to fit today's lifestyle. Just off the foyer, the separate dining room offers flexibility to serve as a formal dining space, private home office, playroom, or study. The spacious fireside family room flows seamlessly into the gourmet kitchen, making it easy to entertain guests or enjoy everyday living. With abundant cabinetry, generous counter space and an open-concept design, this kitchen is truly the heart of the home. A main-level bedroom and full bath provide an ideal setup for guests, multigenerational living, or a private retreat. Upstairs, the oversized owner's suite offers a peaceful escape with a spa-inspired bath featuring dual vanities, a large walk-in shower and ample closet space. Additional secondary bedrooms provide plenty of room for family, guests, hobbies or work-from-home needs. The unfinished basement offers endless possibilities to customize the space to fit your lifestyle-whether you envision a home theater, fitness studio, game room, workshop or additional living space. Outside, enjoy a private wooded backyard perfect for relaxing, entertaining or simply unwinding after a long day. The three-car garage provides exceptional storage and convenience. Beyond the home, you'll love the resort-style community amenities, including a clubhouse, fitness center, swimming pool, tennis courts, basketball courts and playground, offering something for everyone to enjoy just steps from your door. Ideally located near shopping, dining, top-rated schools and major commuter routes, this home combines convenience with comfort in one outstanding package. Opportunities like this don't come along often. Freshly updated, move-in ready and packed with desirable features, this home is ready for its next owner. Schedule your private tour today and see firsthand why this is the one you've been waiting for before someone else calls it home. Current interest rate may be assumable. Discounted rate options and no lender fee future refinancing may be available for qualified buyers of this home.
Getting Around
 Car-Dependent
 Very Limited Transit
 Not Bike Friendly
Schools
Construction
Condition
- Property condition: Resale
- Year built: 2022
Materials
- Foundation: Slab
- Roof: Composition
- Construction materials: Brick,Concrete
Type & Style
- Home type: SingleFamily
- Architectural style: Traditional
- Property subType: Single Family Residence
Interior
Appliances
- Appliances included: Convection Oven,Cooktop,Dishwasher,Disposal,Electric Water Heater,Microwave,Refrigerator
- Laundry features: Upper Level
Basement
- Has basement: Yes
- Basement: Bath/Stubbed,Daylight,Exterior Entry,Interior Entry,Unfinished
Bedrooms & Bathrooms
- Bedrooms: 5
- Bathrooms: 4
- Full bathrooms: 4
- Main level bathrooms: 1
- Main level bedrooms: 1
Features
- Double Vanity,Walk-In Closet(s)
- Window features: Double Pane Windows
- Flooring: Carpet,Other
- Number of fireplaces: 1
- Fireplace features: Family Room
- Fireplace: Yes
- Finished area below ground: 0
- Finished area above ground: 2,515
- Common walls with other units/homes: No Common Walls
Heating & Cooling
- Heating features: Electric,Zoned
- Cooling features: Ceiling Fan(s),Central Air,Zoned
Interior Area
- Total structure area: 2,515
- Total interior livable area: 2,515 sqft
Kitchen
- Features: Breakfast Bar
Property
Details
- Parcel number: 0069Q0001241
Features
- Levels: Two
- Stories: 2
- Patio & porch: Deck,Patio
- Exterior features: Other
- On waterfront: Yes
- Waterfront features: Pond
- Waterbody name: None
Lot
- Lot size: 0.34 Acres
- Features: Cul-De-Sac,Other
Parking
- Total spaces: 2
- Parking features: Attached,Garage,Garage Door Opener
- Has garage: Yes
Climate Risk is Financial Risk
Every home has a financial story beyond the listing price. Below, you’ll see the climate risks that could affect this property — and in Bills & Affordability, how those risks may influence repairs, insurance, utilities, and long-term value.
Biggest Threats for This Home
- Cold Wave

- Lightning

- Tornado

How This Home’s Risks Compare
FEMA Declared Disasters Across Georgia Counties
Understanding the Costs
Financial advisors generally recommend spending no more than 30% of your gross household income on housing costs. In practice, many households stretch to 35% or beyond — especially in high-cost markets.
Estimated Costs Today
| Monthly | Annual | |
|---|---|---|
| Mortgage | $2,705 | $32,460 |
| Home Insurance * | $287 | $3,444 |
| Property Taxes | $307 | $3,684 |
| Electricity | $244 | $2,932 |
| Total | $3,543 | $42,516 |
Income You'd Need if You Spent...
Georgia FAIR Plan Programs



How Costs Could Change Over Time
Climate risk is quickly impacting all of the major home ownership costs. Adjust the growth rates and percentage of income spent on housing below to see how your housing costs could change over the next 10 years — and what income you'd need to keep up.
Comparing Against the Market
Price Per Sq Ft
vs Other Active Listings
Avg $/sqft
vs Homes Sold Last Month
Median $/sqft
Current Market Trends
Median Price Per Square Foot
The median price per square foot of homes sold in this area each month. Compare this to this listing's price per square foot to gauge whether the home is priced in line with recent sales.
Historicals for This Listing
Zestimate History ($/sqft)
Price History
| Date | Event | Price |
|---|---|---|
| 2026-06-12 | Listed for sale | $535,000 |
| 2022-01-27 | Listing removed | -- |
| 2022-01-06 | Price change | $485,994 |
| 2022-01-04 | Listed for sale | $472,037 |
 View on Zillow