


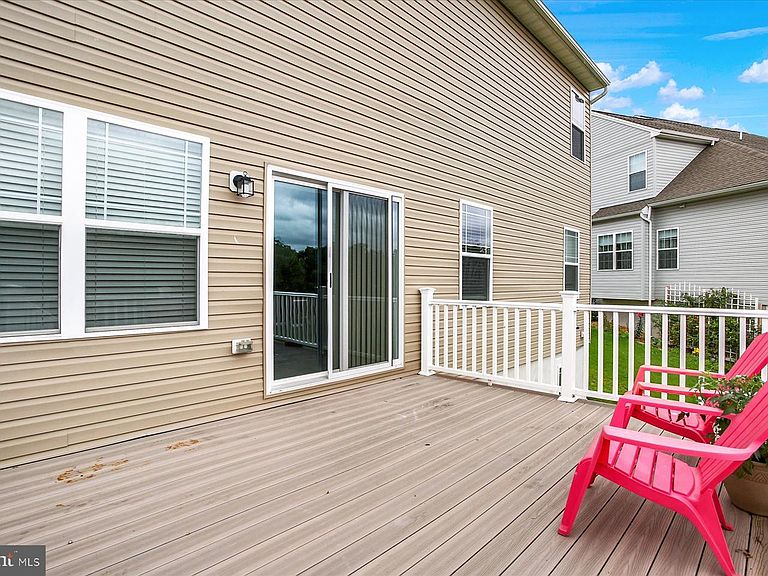


3 Barnhart Cir, Mechanicsburg, PA, 17050
5beds
4baths
2,852sqft
$585,000
$205price/sqft
$3,951/moest. monthly cost
$158,040/yrincome needed
About This Home
Welcome to this stunning 4 bedroom, 3 1/2 bath two-story home in highly sought-after Cumberland Valley School District. Designed for everyday living and entertaining, this spacious home features an open concept floor plan highlighted by a beautifully appointed kitchen with granite countertops and oversized center island. Upstairs you will find a huge primary ensuite with two walk-in closets and three generously sized bedrooms and additional bathroom. The finished lower level features an additional bedroom with full bathroom and a large family room with access to the backyard. Combining comfort, style and functionality in a prime location, this home offers the space you've been searching for in a neighborhood you will love.
Getting Around
9
 Car-Dependent
0
 Very Limited Transit
12
 Somewhat Bikeable
Schools
10/10
10/10
10/10
Construction
Condition
- Year built: 2022
Materials
- Foundation: Concrete Perimeter
- Construction materials: Stick Built
Type & Style
- Home type: SingleFamily
- Architectural style: Traditional
- Property subType: Single Family Residence
Interior
Appliances
- Appliances included: Gas Water Heater
Basement
- Area: 0
Basement
- Has basement: Yes
- Basement: Full,Exterior Entry,Partially Finished,Concrete,Rear Entrance,Sump Pump,Walk-Out Access,Windows
Bedrooms & Bathrooms
- Bedrooms: 5
- Bathrooms: 4
- Full bathrooms: 3
- 1/2 bathrooms: 1
- Main level bathrooms: 1
Features
- Finished area below ground: 0
- Finished area above ground: 2,852
Heating & Cooling
- Heating features: Forced Air,Natural Gas
- Cooling features: Central Air,Electric
Interior Area
- Total structure area: 2,852
- Total interior livable area: 2,852 sqft
Property
Accessibility
- Accessibility features: Accessible Hallway(s),>84" Garage Door,Accessible Entrance
Details
- Parcel number: 38151277079
- Zoning: RESIDENTIAL
- Special condition: Standard
Features
- Levels: Two
- Stories: 2
- Pool features: None
Lot
- Lot size: 7,405 sqft
Parking
- Total spaces: 2
- Parking features: Garage Faces Front,Garage Door Opener,Attached,Driveway
- Has garage: Yes
- Attached garage spaces: 2
- Covered spaces: 2
- Has uncovered spaces: Yes