




7328 30th Ave, Evart, MI, 49631
About This Home
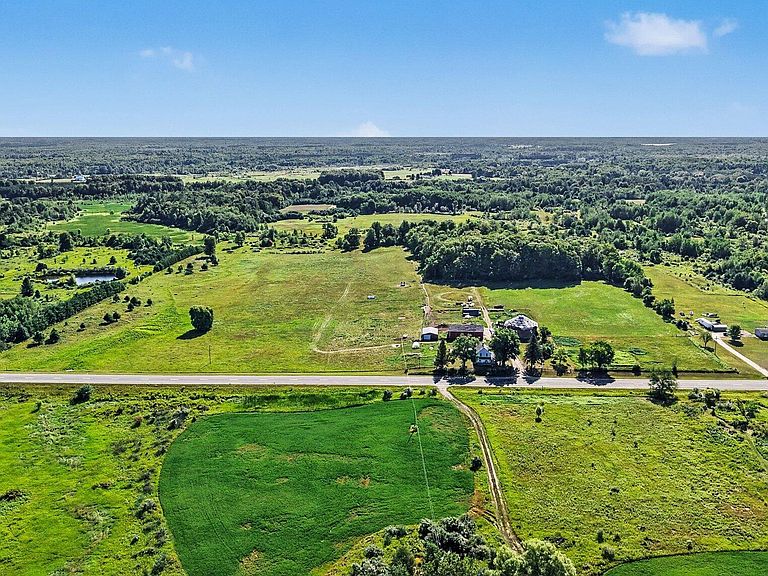
Welcome to this four-bedroom, one-bathroom single-family residence ready for the next chapter including your storybook finishes. Offering 1,644 square feet of finished living space, this home provides comfortable accommodations for various living situations. If you're looking to Homestead you'll have all the sustainability and space needed sitting on 80 Acres of land with a beautiful mix of woods (14 ac.), pasture (24 ac.) and tillable (30 ac.) land. Year-round water lines provide service to the back of the property for your herd. Land is certified as organically farmed the last 4 years. A one-car attached garage adds convenient vehicle storage and protection not common to many farmhouses. This residence presents a solid foundation for those seeking space and land in the Evart area. A host of updates includes: new well, AC, Electrical upgrades, updated pex water lines, 4 yr.old water heater leaves just the interior updates to finish this farmhouse just the way you want it.
Getting Around
 Car-Dependent
 Very Limited Transit
 Bikeable
Schools
Construction
Condition
- Year built: 1900
Materials
- Roof: Composition
- Construction materials: HardiPlank Type,Other
Type & Style
- Home type: SingleFamily
- Architectural style: Farmhouse
- Property subType: Single Family Residence
Interior
Appliances
- Appliances included: Oven,Refrigerator
- Laundry features: Main Level
Basement
- Basement: Partial
Bedroom2
- Level: Upper
- Area: 136.8
- Dimensions: 12.00 x 11.40
Bedroom3
- Level: Upper
- Area: 134.82
- Dimensions: 10.70 x 12.60
Bedroom4
- Level: Upper
- Area: 117.5
- Dimensions: 12.50 x 9.40
Bedrooms & Bathrooms
- Bedrooms: 4
- Bathrooms: 1
- Full bathrooms: 1
- Main level bedrooms: 1
Dining Area
- Level: Main
- Area: 159.6
- Dimensions: 11.40 x 14.00
Features
- Window features: Insulated Windows
- Finished area below ground: 0
Heating
- Heating features: Forced Air
Interior Area
- Total structure area: 1,644
- Total interior livable area: 1,644 sqft
Kitchen
- Level: Main
- Area: 146.64
- Dimensions: 14.10 x 10.40
Laundry
- Level: Main
- Area: 50.4
- Dimensions: 7.20 x 7.00
Living Room
- Level: Main
- Area: 273.76
- Dimensions: 23.20 x 11.80
Master Bedroom
- Level: Main
- Area: 127.05
- Dimensions: 12.10 x 10.50
Property
Accessibility
- Accessibility features: Accessible Mn Flr Bedroom,Accessible Mn Flr Full Bath,Low Threshold Shower
Details
- Parcel number: 1602700500
Features
- Stories: 2
- Waterfront features: Pond
Lot
- Lot size: 80 Acres
- Features: Level,Tillable,Wooded
- Lot size dimensions: 1320 x 2640
Parking
- Total spaces: 1
- Parking features: Carport,Attached
- Has garage: Yes
- Attached garage spaces: 1
- Covered spaces: 1
- Carport: Yes