



4005 N MYRTLE AVENUE, Tampa, FL, 33603
About This Home
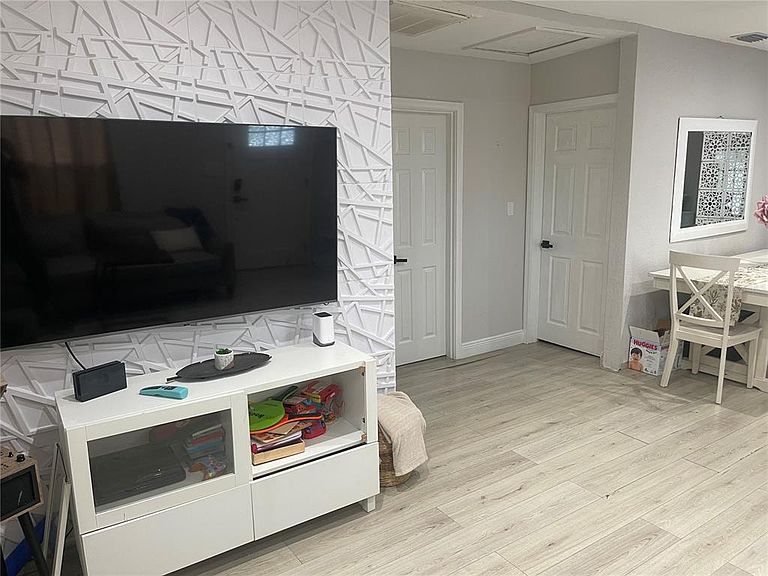
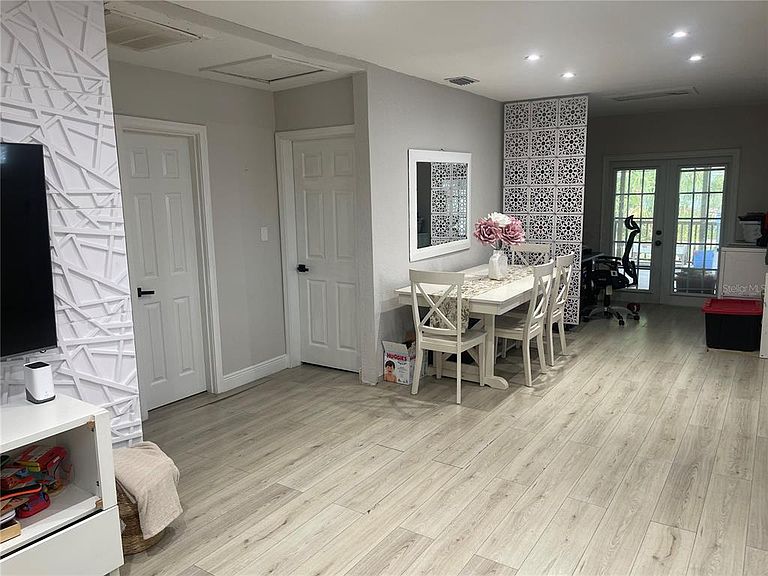
Under contract-accepting backup offers. MAJOR PRICE IMPROVEMENT! Located in the heart of highly sought-after South Seminole Heights, this charming property offers incredible flexibility for homeowners and investors alike. The main home features 2 bedrooms and 1 bathroom with a warm, inviting layout full of character and comfort. Step outside to enjoy the relaxing back porch — the perfect spot for morning coffee or unwinding after a long day. Adding even more value is the approximately 400 sq ft MOTHER IN-LAW SUITE located in the backyard, ideal for guests, extended family, a home office, or additional rental income. Live comfortably in the main house while renting out the suite, or maximize your investment potential by leasing both spaces separately.Major updates include a roof that is only 2 years old, offering peace of mind for years to come. Conveniently located near some of Tampa’s best restaurants, breweries, parks, and entertainment, this versatile South Seminole Heights gem is a rare opportunity you won’t want to miss. CALL FOR YOUR PRIVATE SHOWING!
Getting Around
 Car-Dependent
 Some Transit
 Very Bikeable
Schools
Construction
Condition
- Year built: 1942
Materials
- Foundation: Crawlspace
- Roof: Shingle
- Construction materials: Metal Siding
Type & Style
- Home type: SingleFamily
- Property subType: Single Family Residence
Interior
Appliances
- Appliances included: Range,Refrigerator
- Laundry features: None
Bedrooms & Bathrooms
- Bedrooms: 2
- Bathrooms: 1
- Full bathrooms: 1
Features
- Ceiling Fan(s),Thermostat
- Flooring: Laminate
Heating & Cooling
- Heating features: Central
- Cooling features: Central Air
Interior Area
- Total structure area: 1,051
- Total interior livable area: 818 sqft
Kitchen
- Features: No Closet
- Level: First
- Area: 80
- Dimensions: 10x8
Living Room
- Features: No Closet
- Level: First
- Area: 169
- Dimensions: 13x13
Primary Bedroom
- Features: No Closet
- Level: First
- Area: 121
- Dimensions: 11x11
Property
Details
- Parcel number: A0229184H900000200012.0
- Zoning: SH-RS
- Special condition: None
Features
- Levels: One
- Stories: 1
- Exterior features: Storage
Lot
- Lot size: 8,127 sqft
- Lot size dimensions: 63 x 129