


4180 Highfield Drive, Grovetown, GA, 30813
About This Home
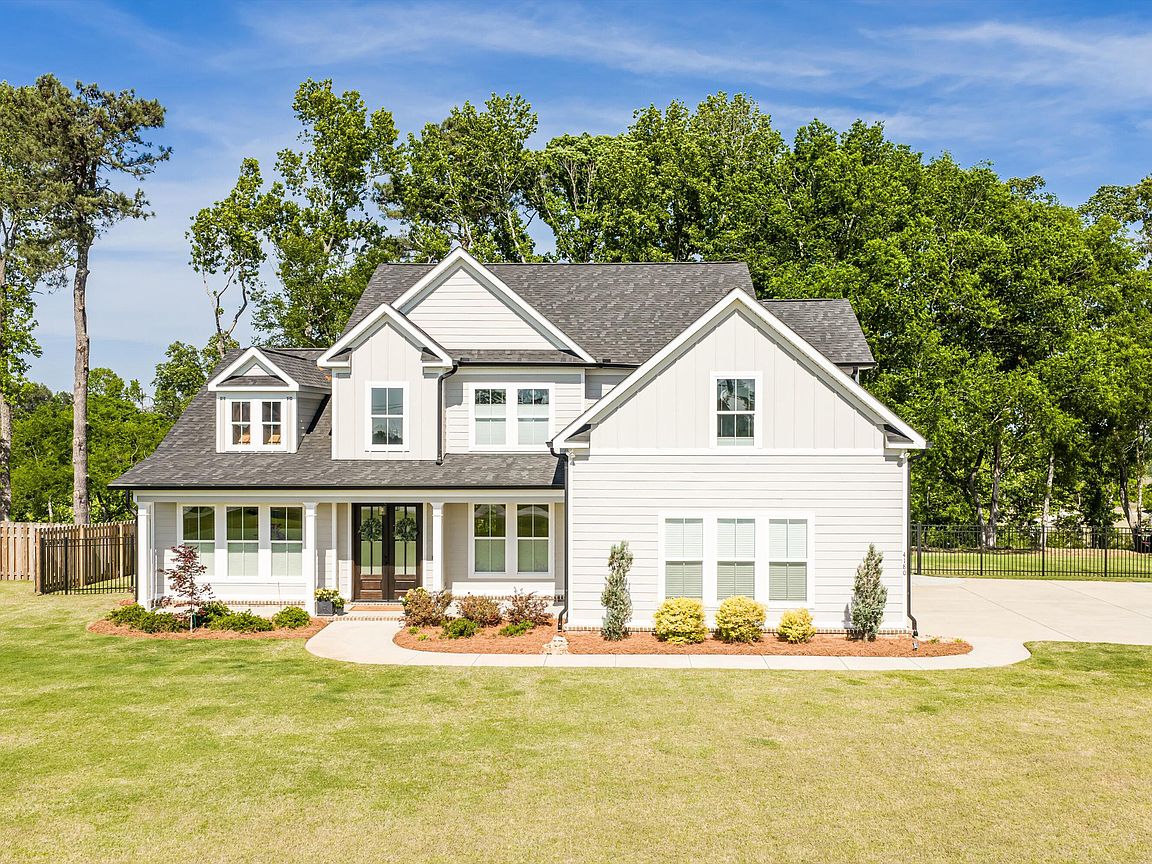
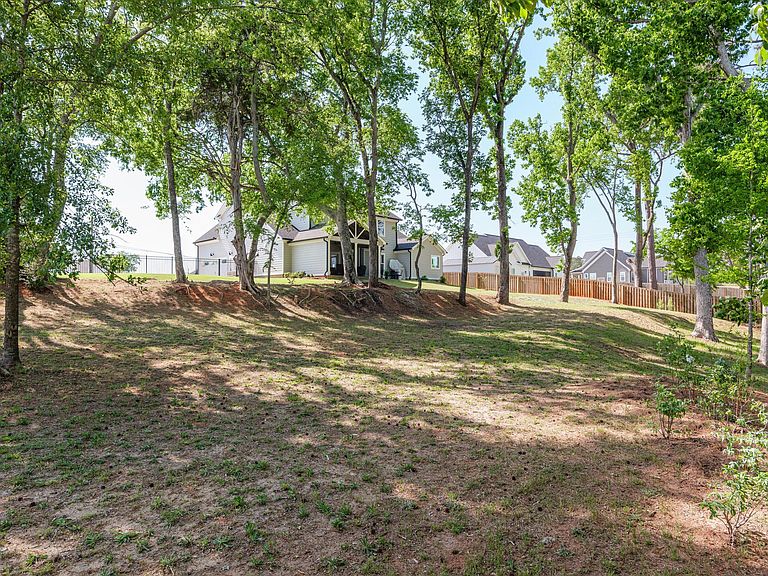
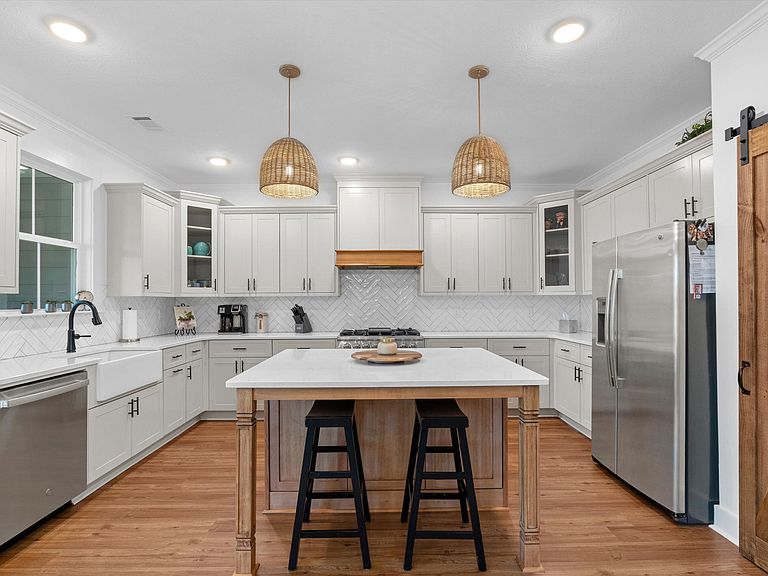
Step into elevated Southern living with this stunning 4-bedroom, 3.5-bath custom home by Greenhead Homes, nestled on 1.89 acres in the sought-after Anderson Farms community of Columbia County. A grand foyer sets the tone, leading to a versatile flex space perfect for a home office or sitting room, while refined details like crown molding and judges paneling add timeless character throughout. The open-concept design centers around a spacious great room with 9-foot ceilings and a cozy gas fireplace, seamlessly flowing into a beautifully appointed chef's kitchen. Enjoy a large island with seating, gas range, wall oven with built-in microwave, dishwasher, and vent hood, perfect for both everyday living and entertaining. A formal dining room and bright breakfast area offer multiple spaces to gather. There is also a powder room located discreetly off the kitchen, along with built-in mud bench and a large laundry room. The owner's suite is located on the main level and is a true retreat, featuring generous his-and-hers closets and a spa-inspired ensuite with a freestanding soaking tub, tiled walk-in shower, dual vanities, and private water closet. Upstairs, you'll find three spacious guest bedrooms, two full bathrooms, and a large media or bonus room ideal for movie nights or game days. Enjoy the beauty of the outdoors in complete comfort with the gorgeous screened in covered porch with brick fireplace. This space delivers year round enjoyment and open air living without the nuisance of insects. Designed to showcase its natural beauty, the backyard offers a serene, well-landscaped escape that feels refined and effortless. Lush, yet low-maintenance, it provides the ideal backdrop for quiet mornings, outdoor gatherings and everyday enjoyment. Additional highlights include a 2-car side entry garage, black metal backyard fencing to provide security but not obstruct the view, expanded back patio, expanded driveway pad providing additional parking and everyday convenience, sprinkler system, custom window coverings throughout the home, and lush, finished landscaping with recently installed sod. Why wait on new construction when you can have better than new? This lightly lived-in home delivers a fresh, modern feel on acreage- paired with the convenience of a home that has all of the details already handled for you. From completed finishes, fencing to landscaping, this home is truly move-in ready, allowing you to settle in and enjoy from day one.
Getting Around
 Car-Dependent
 Very Limited Transit
 Somewhat Bikeable
Schools
Construction
Condition
- Year built: 2024
Materials
- Foundation: Slab
- Roof: Composition
- Construction materials: Fiber Cement
Type & Style
- Home type: SingleFamily
- Property subType: Single Family Residence
Interior
Appliances
- Appliances included: Vented Exhaust Fan,Built-In Microwave,Range,Dishwasher
- Laundry features: Washer Hookup
Basement
- Basement: None
Bedroom2
- Level: Upper
Bedroom3
- Level: Upper
Bedroom4
- Level: Upper
Bedrooms & Bathrooms
- Bedrooms: 4
- Bathrooms: 4
- Full bathrooms: 3
- 1/2 bathrooms: 1
Breakfast Room
- Level: Main
Dining Room
- Level: Main
Family Room
- Level: Main
Features
- Walk-in Closet(s),Entrance Foyer,Kitchen Island,Pantry,Eat-in Kitchen,Walk-In Closet(s),See Remarks
- Flooring: Carpet,Wood,Ceramic Tile
- Attic: Storage
Heating & Cooling
- Heating features: Fireplace(s),Electric,Forced Air
- Cooling features: Central Air,Ceiling Fan(s)
Interior Area
- Total structure area: 3,335
- Total interior livable area: 3,335 sqft
Kitchen
- Level: Main
Master Bedroom
- Level: Main
Property
Details
- Parcel number: 039332
Features
- Levels: Two
- Patio & porch: Porch,Screened,Front Porch,Rear Porch
- Exterior features: See Remarks
- Fencing: Fenced
Lot
- Lot size: 1.84 Acres
- Features: See Remarks,Landscaped,Sprinklers in Front,Sprinklers in Rear
- Lot size dimensions: 463 x 202 x 424 x 22 x 112
Parking
- Parking features: Garage Door Opener,Parking Pad
Climate Risk is Financial Risk
Every home has a financial story beyond the listing price. Below, you’ll see the climate risks that could affect this property — and in Bills & Affordability, how those risks may influence repairs, insurance, utilities, and long-term value.
Biggest Threats for This Home
- Lightning

- Strong Wind

- Tornado

- Cold Wave

- Hail

- Heat Wave

- Inland Flooding

- Ice Storm

- Wildfire

How This Home’s Risks Compare
FEMA Declared Disasters Across Georgia Counties
Understanding the Costs
Financial advisors generally recommend spending no more than 30% of your gross household income on housing costs. In practice, many households stretch to 35% or beyond — especially in high-cost markets.
Estimated Costs Today
| Monthly | Annual | |
|---|---|---|
| Mortgage | $3,413 | $40,956 |
| Home Insurance * | $320 | $3,840 |
| Property Taxes | $522 | $6,264 |
| Electricity | $324 | $3,888 |
| Total | $4,579 | $54,948 |
Income You'd Need if You Spent...
Georgia FAIR Plan Programs
How Costs Could Change Over Time
Climate risk is quickly impacting all of the major home ownership costs. Adjust the growth rates and percentage of income spent on housing below to see how your housing costs could change over the next 10 years — and what income you'd need to keep up.
Comparing Against the Market
Price Per Sq Ft
vs Other Active Listings
Avg $/sqft
vs Homes Sold Last Month
Median $/sqft
Current Market Trends
Median Price Per Square Foot
The median price per square foot of homes sold in this area each month. Compare this to this listing's price per square foot to gauge whether the home is priced in line with recent sales.
Historicals for This Listing
Zestimate History ($/sqft)
Price History
| Date | Event | Price |
|---|---|---|
| 2026-05-11 | Listed for sale | $719,900 |
| 2026-05-11 | Listing removed | $719,900 |
| 2026-04-23 | Listed for sale | $719,900 |
| 2024-06-17 | Sold | $630,000 |
| 2024-05-31 | Pending sale | $635,000 |
| 2024-03-01 | Listed for sale | $635,000 |
| 2024-01-05 | Pending sale | $635,000 |
| 2023-09-25 | Listed for sale | $635,000 |
| 2023-08-28 | Pending sale | $635,000 |
| 2023-06-21 | Sold | $92,000 |
| 2023-05-25 | Listed for sale | $635,000 |
| 2023-03-23 | Sold | $92,000 |
| 2023-02-06 | Pending sale | $92,000 |
| 2021-12-27 | Listed for sale | $92,000 |
 View on Zillow