

10434 Jefferson Hwy APT C, Baton Rouge, LA, 70809
About This Home
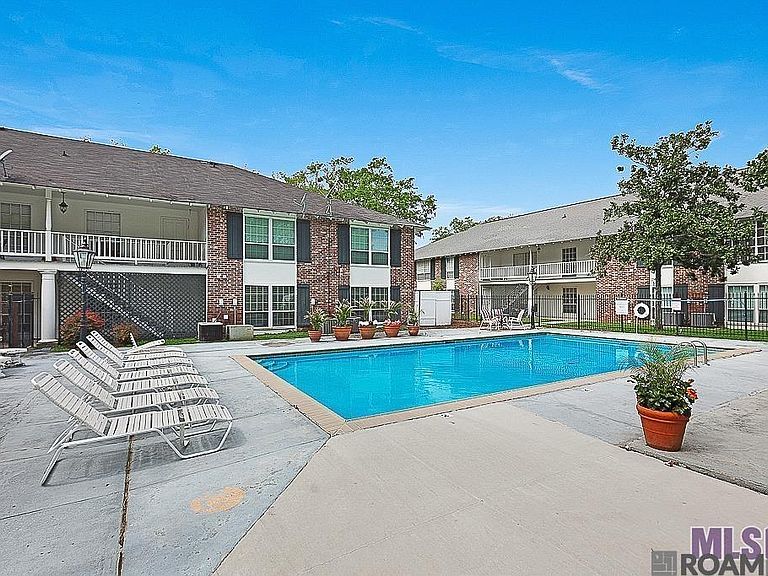
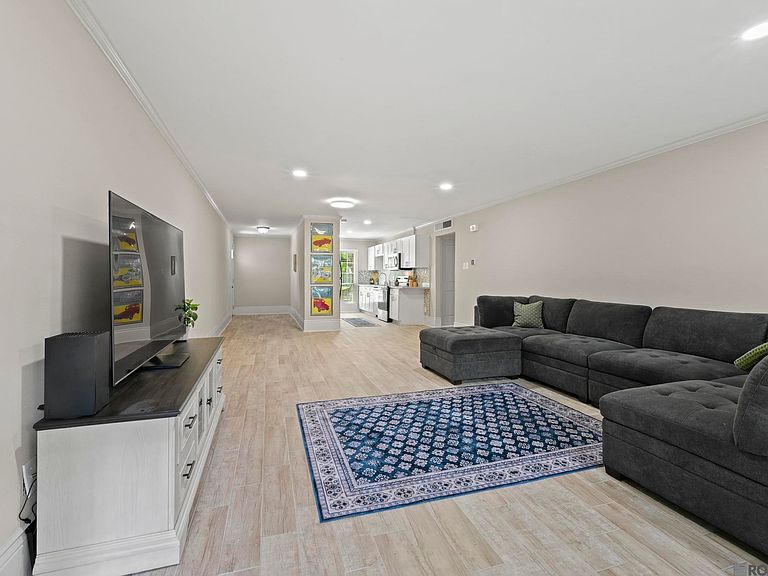
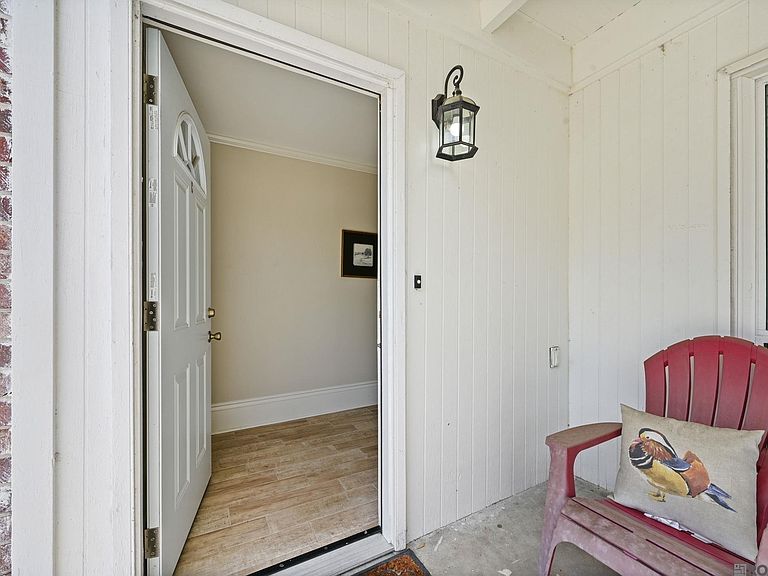
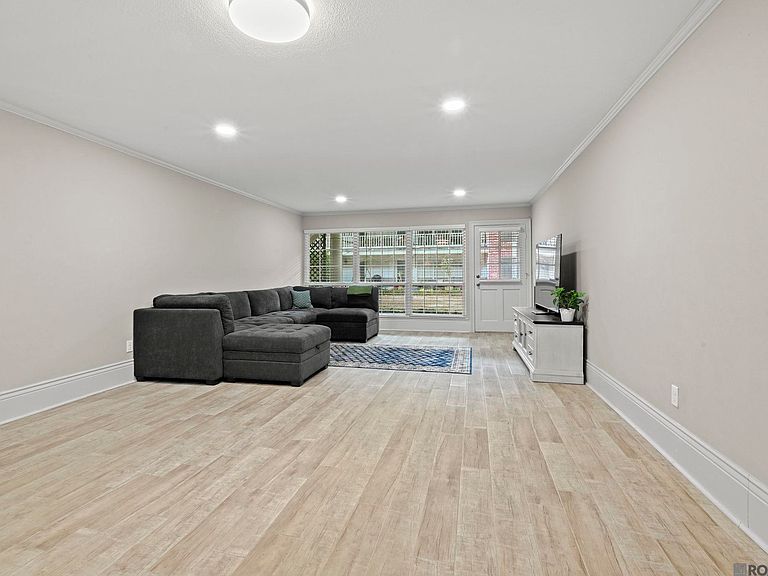
This move-in ready 1-bedroom, 1-bath condo offers 930 sq ft of comfortable living space in the gated community of Nesser Gardens Condominiums, conveniently located in the heart of Baton Rouge with quick access to I-10 and I-12. This downstairs unit features fresh interior paint throughout, new ceramic tile flooring in the living room and bedroom, and a new hot water heater. The kitchen is equipped with new stainless steel appliances, and the HVAC system was replaced in 2023, along with a Honeywell smart thermostat for added comfort and efficiency. The HOA installed a new roof in 2024, offering peace of mind for years to come. Enjoy both front and rear patios, sufficient parking, and beautifully maintained grounds with mature oak trees. Residents also have access to two community swimming pools and inviting walking areas, perfect for a relaxing afternoon stroll. This is a great opportunity for low-maintenance living in a prime location.
Getting Around
 Car-Dependent
 Very Limited Transit
 Somewhat Bikeable
Schools
Construction
Condition
- Year built: 1984
Materials
- Foundation: Slab
- Roof: Shingle
- Construction materials: Brick Siding,Vinyl Siding,Frame
Type & Style
- Home type: Condo
- Architectural style: Colonial
- Property subType: Single Family Residence,Condominium,Residential
Interior
Appliances
- Appliances included: Elec Stove Con,Dryer,Washer,Electric Cooktop,Microwave,Range/Oven,Stainless Steel Appliance(s)
- Laundry features: Electric Dryer Hookup,Washer Hookup,Inside,Washer/Dryer Hookups
Bedrooms & Bathrooms
- Bedrooms: 1
- Bathrooms: 1
- Full bathrooms: 1
Dining Room
- Level: First
- Area: 80
Features
- Crown Molding
- Window features: Window Treatments
- Flooring: Other
Heating & Cooling
- Heating features: Central,Electric
- Cooling features: Central Air,Ceiling Fan(s)
Interior Area
- Total structure area: 930
- Total interior livable area: 930 sqft
Kitchen
- Features: Stone Counters, Pantry
Living Room
- Level: First
- Area: 225
Master Bathroom
- Features: Shower Combo
Master Bedroom
- Features: En Suite Bath, Ceiling Fan(s)
- Level: First
- Area: 172.8
Property
Details
- Attached to another structure: Yes
- Special condition: Standard
Features
- Stories: 1
- Patio & porch: Covered,Porch,Patio
- Exterior features: Lighting
- Fencing: Security
Lot
- Features: Commons Lot,Landscaped
Parking
- Total spaces: 2
- Parking features: 2 Cars Park,Assigned,No Covered Parking
- Has uncovered spaces: Yes