


2024 Red Oak Ct, Kokomo, IN, 46901
About This Home
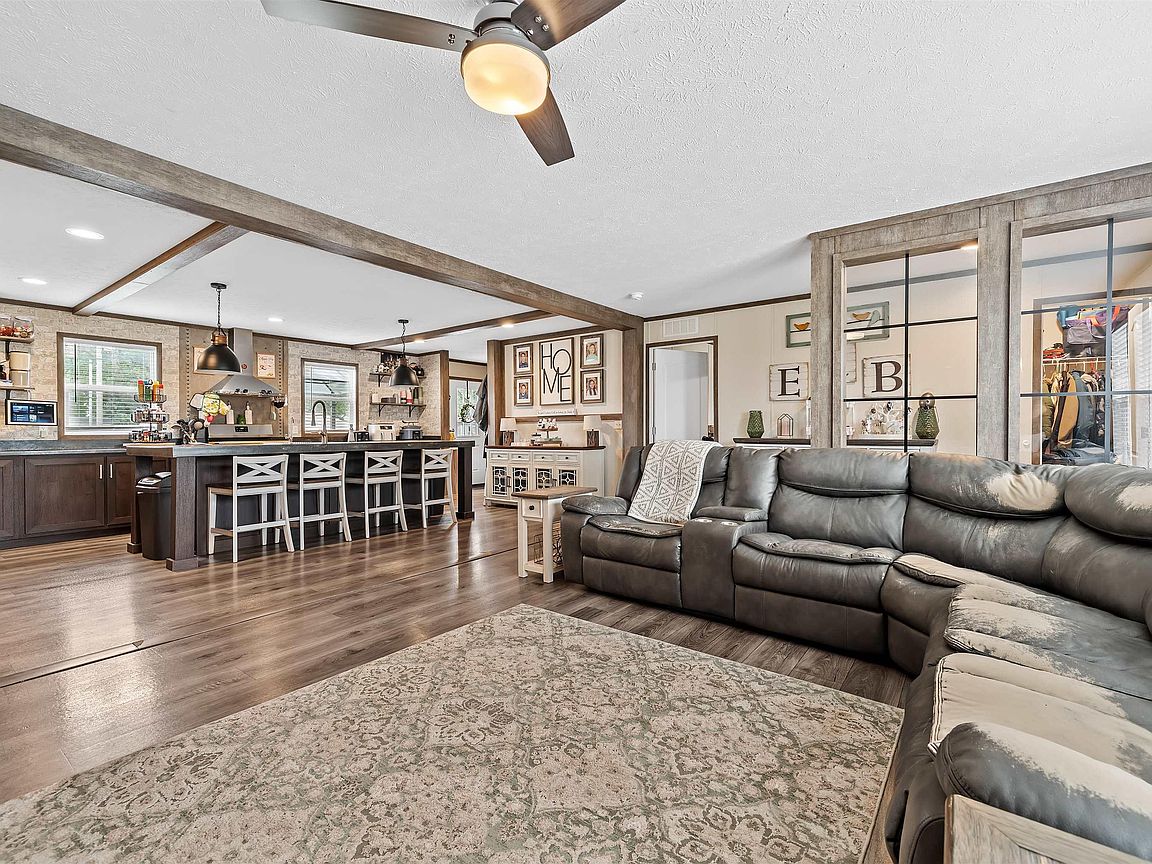
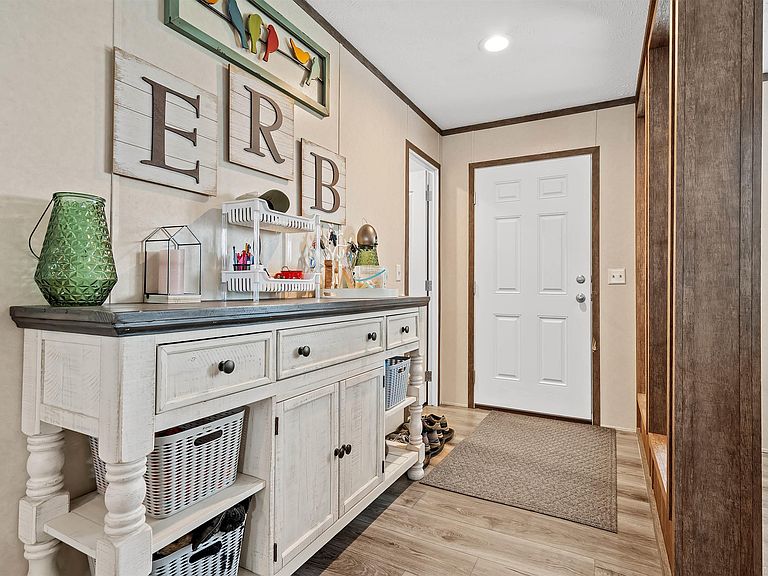
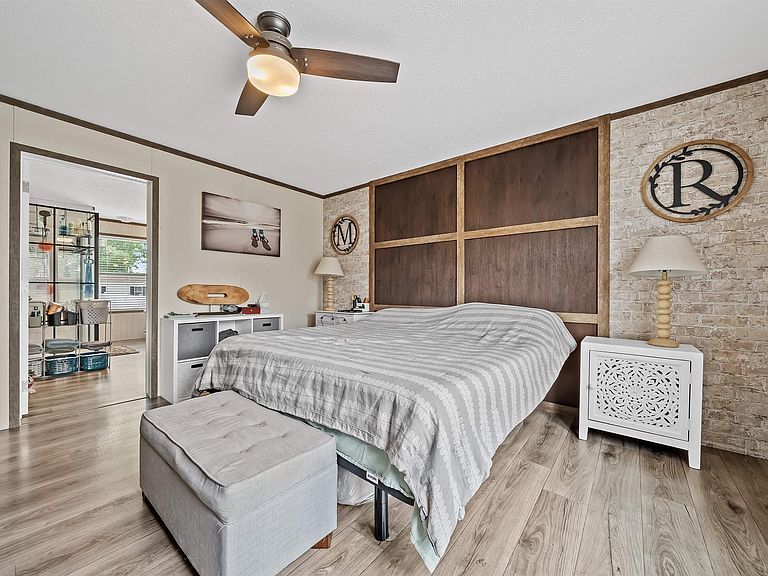
Welcome to The Oaks of Kokomo, where modern living meets peaceful country surroundings. This spacious 5-bedroom, 3-bath manufactured home offers over 2,280 square feet of thoughtfully designed living space on its own lot. The open-concept floor plan features a large living room, fully equipped kitchen with beautiful cabinetry, center island, farmhouse sink, gas range, and ample dining space, making it ideal for everyday living and entertaining. The private primary suite includes dual walk-in closets and an ensuite bath with double vanity and soaking tub. Four additional bedrooms and two full baths provide plenty of room for family, guests, or a home office. Additional highlights include a utility room, energy-efficient construction, laminate flooring, ceiling fans, and all kitchen appliances included. Situated in the desirable Woodland Estates, this home offers affordable ownership with low HOA dues and convenient access to Kokomo amenities. Seller incentive available. Don't miss this opportunity to own a move-in-ready home with space, style, and value.
Getting Around
 Car-Dependent
 Very Limited Transit
 Somewhat Bikeable
Schools
Construction
Condition
- Year built: 2021
Materials
- Construction materials: Vinyl Siding
Type & Style
- Home type: MobileManufactured
- Property subType: Manufactured Home
Interior
Appliances
- Appliances included: Disposal,Range/Oven Hook Up Gas,Dishwasher,Refrigerator,Dryer-Gas,Gas Range
- Laundry features: Gas Dryer Hookup
Basement
- Basement: Crawl Space
Bedroom1
- Level: Main
Bedroom2
- Level: Main
Bedrooms & Bathrooms
- Bedrooms: 5
- Bathrooms: 3
- Full bathrooms: 3
- Main level bedrooms: 5
Features
- 1st Bdrm En Suite,Built-in Desk,Ceiling Fan(s),Laminate Counters,Eat-in Kitchen,Kitchen Island,Double Vanity
- Finished area below ground: 0
- Finished area above ground: 2,280
Heating & Cooling
- Heating features: Forced Air
- Cooling features: Central Air
Interior Area
- Total structure area: 2,280
- Total interior livable area: 2,280 sqft
Living Room
- Level: Main
- Area: 266
Property
Details
- Parcel number: 340421400034.000022
Features
- Levels: One
- Stories: 1
- Fencing: Wood
Lot
- Lot size: 7,405 sqft
- Features: Level