

1218 Ashland Dr, Idaho Falls, ID, 83406
2beds
2baths
1,150sqft
$329,900
$287price/sqft
$2,068/moest. monthly cost
$82,720/yrincome needed
About This Home
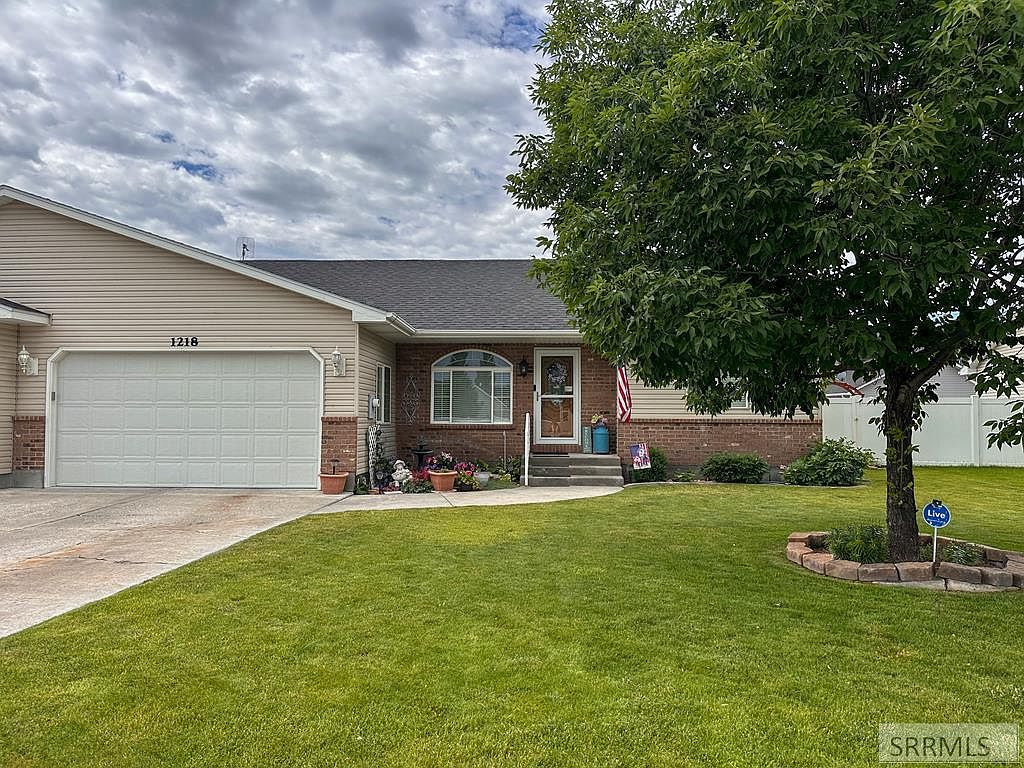
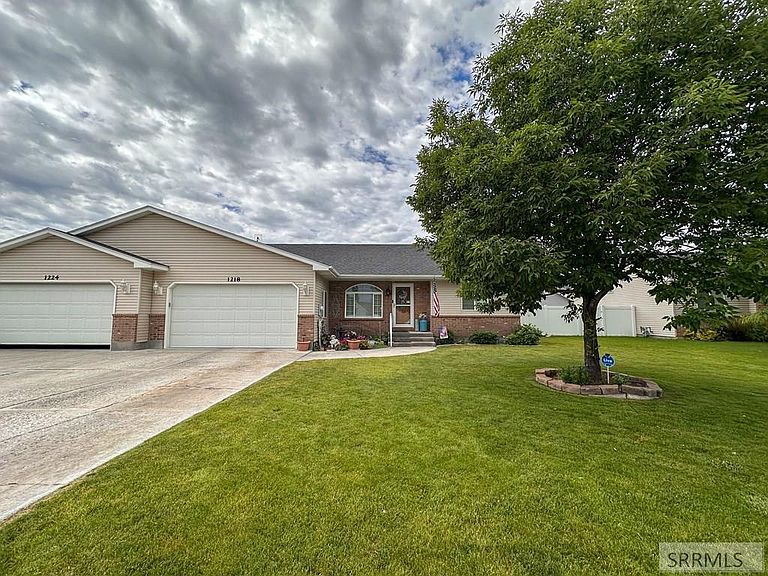
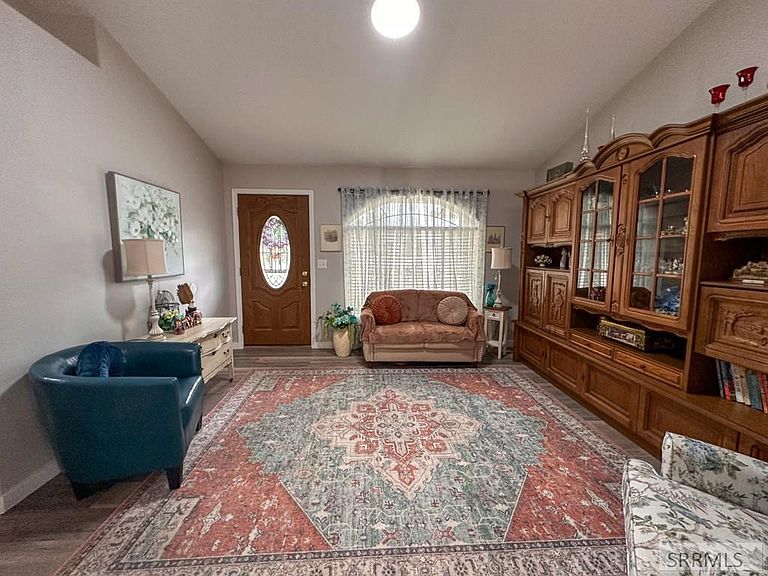
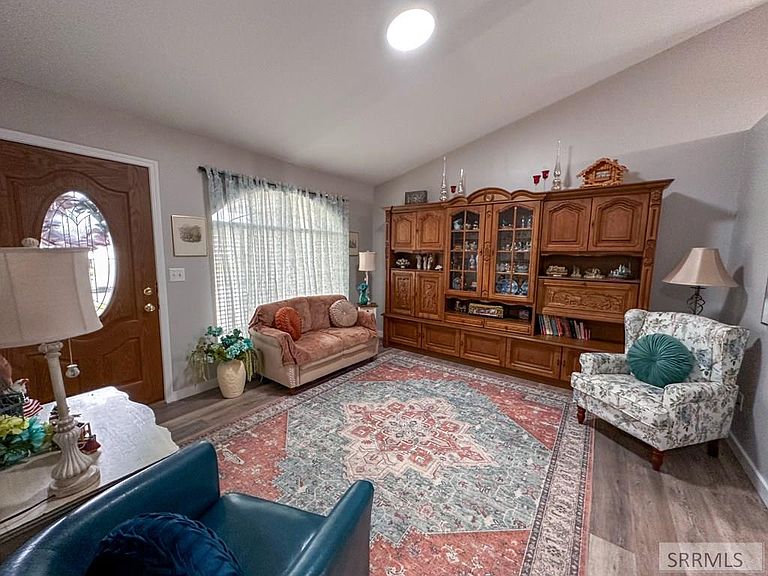
Recently renovated and move-in ready, this single-level twinhome in Ammon offers a functional layout with 2 bedrooms, 2 full bathrooms, and a separate family room. The primary suite features its own private bathroom and a walk-in closet for added comfort and convenience. Recent updates include new luxury vinyl plank flooring, fresh carpet, and beautiful quartz countertops, giving the home a clean, modern feel. Step outside to enjoy the private backyard featuring a 10' x 12' deck, storage shed, and plenty of space to relax or entertain. An attached 2-car garage completes this well-maintained home, offering comfortable, low-maintenance living in a great location.
Getting Around
58
 Somewhat Walkable
0
 Very Limited Transit
48
 Somewhat Bikeable
Schools
4/10
4/10
9/10
Construction
Condition
- Year built: 2005
Materials
- Foundation: Concrete Perimeter
- Construction materials: Frame,Primary Exterior Material: Brick,Primary Exterior Material: Vinyl Siding
Type & Style
- Home type: Townhouse
- Property subType: Townhouse
Interior
Appliances
- Appliances included: Dishwasher,Gas Range,Refrigerator
- Laundry features: Main Level,Laundry Closet
Basement
- Area: 0
Basement
- Basement: Crawl Space,None
Bedrooms & Bathrooms
- Bedrooms: 2
- Bathrooms: 2
- Full bathrooms: 2
- Main level bathrooms: 2
- Main level bedrooms: 2
Family Room
- Level: Main
Features
- Ceiling Fan(s),Vaulted Ceiling(s),Main Floor Family Room,Master Downstairs,Master Bath,Pantry
- Flooring: Luxury Vinyl
- Fireplace features: None
- Finished area below ground: 0
- Finished area above ground: 1,150
Heating & Cooling
- Heating features: Natural Gas,Forced Air
- Cooling features: Central Air
Interior Area
- Total structure area: 1,150
- Total interior livable area: 1,150 sqft
Kitchen
- Level: Main
Living Room
- Level: Main
Property
Details
- Parcel number: RPB5016004067B
- Zoning description: Bonneville-R2-Residential
- Exclusions: Seller's Personal Property And Tenant's Personal Property
Features
- Levels: One
- Stories: 1
- Patio & porch: Deck
- Fencing: Vinyl,Full
Lot
- Lot size: 5,662 sqft
- Features: Low Traffic,Near Mall/Shop,Near Schools,Flower Beds,Sprinkler-Auto,Sprinkler System Full
Parking
- Total spaces: 2
- Parking features: 2 Stalls,Attached,Garage Door Opener
- Has garage: Yes
- Attached garage spaces: 2
- Covered spaces: 2