


1049 W Pine St APT C, Upland, CA, 91786
About This Home
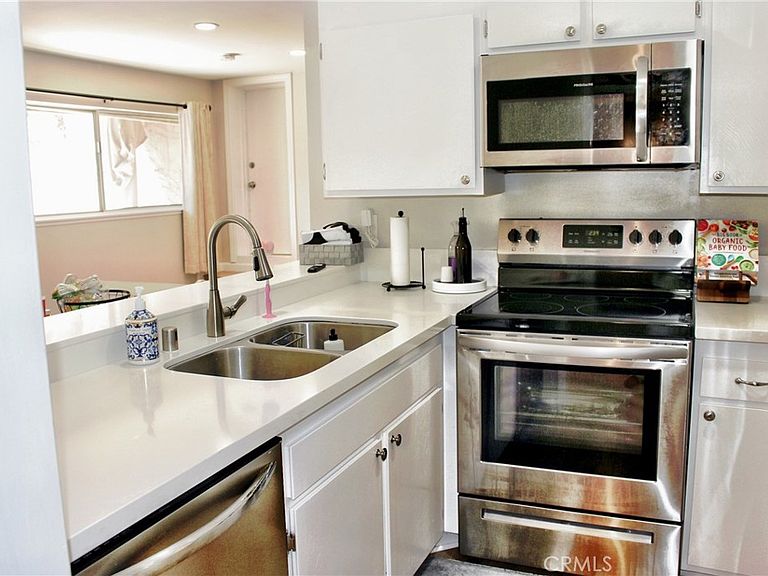
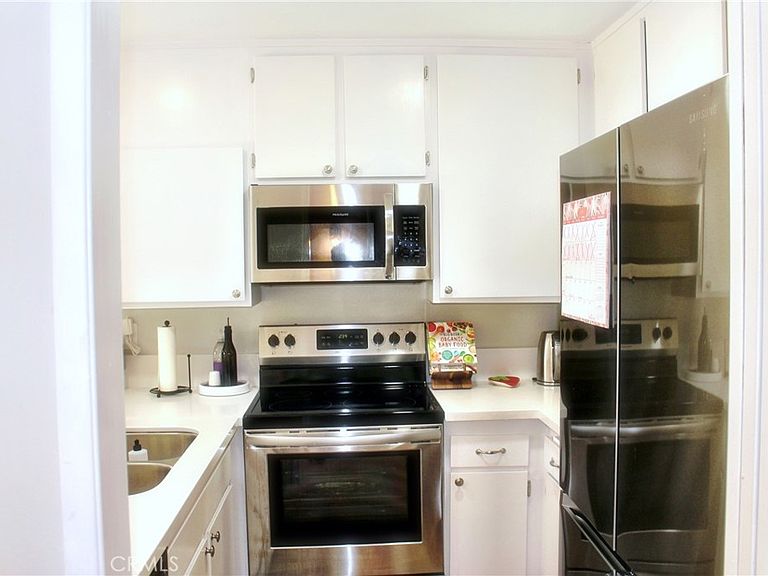
# Welcome to 1049 W Alpine St, Upland, CA 91786 This beautifully upgraded 2-bedroom, 2-bathroom condo delivers the perfect blend of modern living and everyday convenience in one of Upland's most desirable neighborhoods. Larger than a typical unit, this home immediately impresses with thoughtful upgrades and move-in-ready appeal. Step inside to find sleek laminate flooring flowing throughout, complemented by recessed lighting that fills each room with warm, inviting ambiance. The kitchen shines with stunning quartz countertops, while both bathrooms feature brand-new vanities and countertops that elevate the entire space with a fresh, contemporary feel. Parking is a true standout here. The spacious 2-car attached garage offers direct access into the home, upgraded flooring, and an electric vehicle charger capable of a full charge in just three hours — a feature that forward-thinking buyers will truly appreciate. Step outside and enjoy the surrounding outdoor spaces that make this location so appealing. Fern Reservoir Park sits just minutes away, offering a peaceful retreat for morning walks or weekend relaxation. The neighborhood itself is wonderfully connected, with Upland High School a short distance away and the Upland Metrolink Station under a mile for effortless commuting. Daily errands are a breeze with Sprouts Farmers Market conveniently nearby along Foothill Boulevard. This is more than a condo — it is a lifestyle upgrade in a community that offers accessibility, charm, and modern convenience at every turn. Schedule your private showing before this gem is gone.
Getting Around
 Very Walkable
 Some Transit
 Somewhat Bikeable
Schools
Construction
Condition
- Property condition: Turnkey
- Year built: 1972
Materials
- Roof: Spanish Tile
Type & Style
- Home type: Condo
- Property subType: Condominium
Interior
Appliances
- Laundry features: Common Area
Bathroom
- Features: Upgraded,Vanity
Bedroom
- Features: All Bedrooms Down
Bedrooms & Bathrooms
- Bedrooms: 2
- Bathrooms: 2
- Full bathrooms: 2
- Main level bathrooms: 2
- Main level bedrooms: 2
Features
- Eat-in Kitchen,All Bedrooms Down
- Flooring: Laminate
- Fireplace features: None
- Common walls with other units/homes: 1 Common Wall
Heating & Cooling
- Heating features: Central
- Cooling features: Central Air
Interior Area
- Total interior livable area: 1,213 sqft
Kitchen
- Features: Quartz Counters
Property
Details
- Parcel number: 1006581140000
- Attached to another structure: Yes
- Special condition: Standard
Features
- Levels: One
- Stories: 1
- Entry location: 0
- Pool features: Community,Association
- Has view: Yes
- View description: None
Lot
- Lot size: 1,260 sqft
Parking
- Total spaces: 2
- Parking features: Concrete,Direct Access,Garage,Paved,Garage Faces Rear
- Has garage: Yes
- Attached garage spaces: 2
- Covered spaces: 2