




21431 Petherton Dr, Tomball, TX, 77375
4beds
2baths
1,909sqft
$350,000
$183price/sqft
$2,943/moest. monthly cost
$117,720/yrincome needed
About This Home
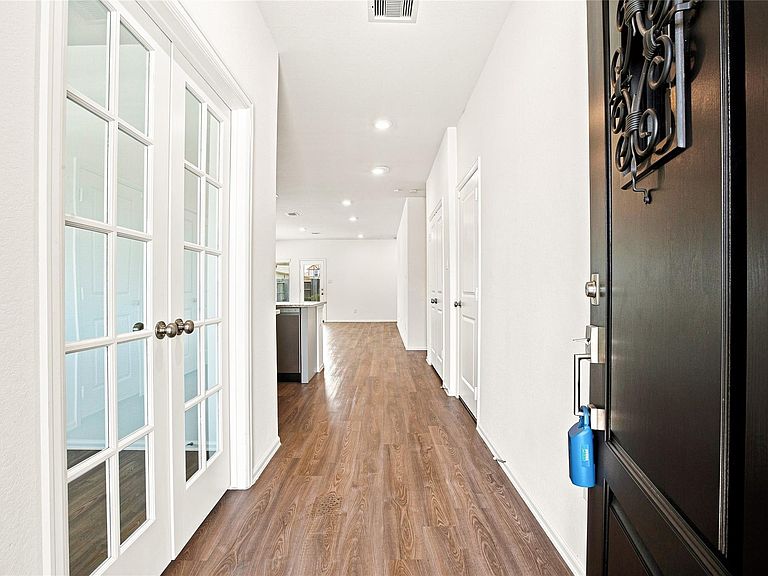
Tucked away in the welcoming community of Alexander Estates, this Lennar-built one-story offers the perfect blend of style, comfort, and location. The open-concept layout is filled with natural light from an abundance of windows, creating a bright and inviting atmosphere that flows seamlessly from the spacious kitchen to the living area, perfect for everyday living and entertaining. Thoughtful upgrades, including a sprinkler system and gutters, enhance everyday convenience. Residents can enjoy community amenities such as a pool, playground, and stocked fishing pond with a scenic walking trail. Ideally located just minutes from TX-99, SH 249, shopping, dining, and zoned to Klein ISD.
Getting Around
3
 Car-Dependent
0
 Very Limited Transit
25
 Somewhat Bikeable
Schools
8/10
8/10
7/10
Construction
Condition
- Year built: 2021
Materials
- Foundation: Slab
- Roof: Composition
- Construction materials: Brick,Cement Siding,Stone
Type & Style
- Home type: SingleFamily
- Architectural style: Traditional
- Property subType: Single Family Residence
Interior
Appliances
- Appliances included: Disposal,Microwave,Gas Range,Dishwasher
- Laundry features: Electric Dryer Hookup,Washer Hookup
Bedroom
- Level: First
- Area: 120
- Dimensions: 12'x10'
Bedroom
- Level: First
- Area: 100
- Dimensions: 10'x10'
Bedroom
- Level: First
- Area: 120
- Dimensions: 12'x10'
Bedrooms & Bathrooms
- Bedrooms: 4
- Bathrooms: 2
- Full bathrooms: 2
Dining Room
- Level: First
- Area: 187
- Dimensions: 17'x11'
Family Room
- Level: First
- Area: 221
- Dimensions: 17'x13'
Features
- Flooring: Vinyl
Heating & Cooling
- Heating features: Natural Gas
- Cooling features: Electric
Interior Area
- Total structure area: 1,909
- Total interior livable area: 1,909 sqft
Kitchen
- Level: First
- Area: 117
- Dimensions: 13'x9'
Other
- Level: First
- Area: 130
- Dimensions: 13'x10'
Primary Bedroom
- Level: First
- Area: 182
- Dimensions: 14'x13'
Property
Details
- Parcel number: 1406990150033
Features
- Stories: 1
- Exterior features: Sprinkler System
Lot
- Lot size: 6,499 sqft
- Features: Subdivided,0 Up To 1/4 Acre
Parking
- Total spaces: 2
- Parking features: Attached,Garage Door Opener
- Has garage: Yes
- Attached garage spaces: 2
- Covered spaces: 2