
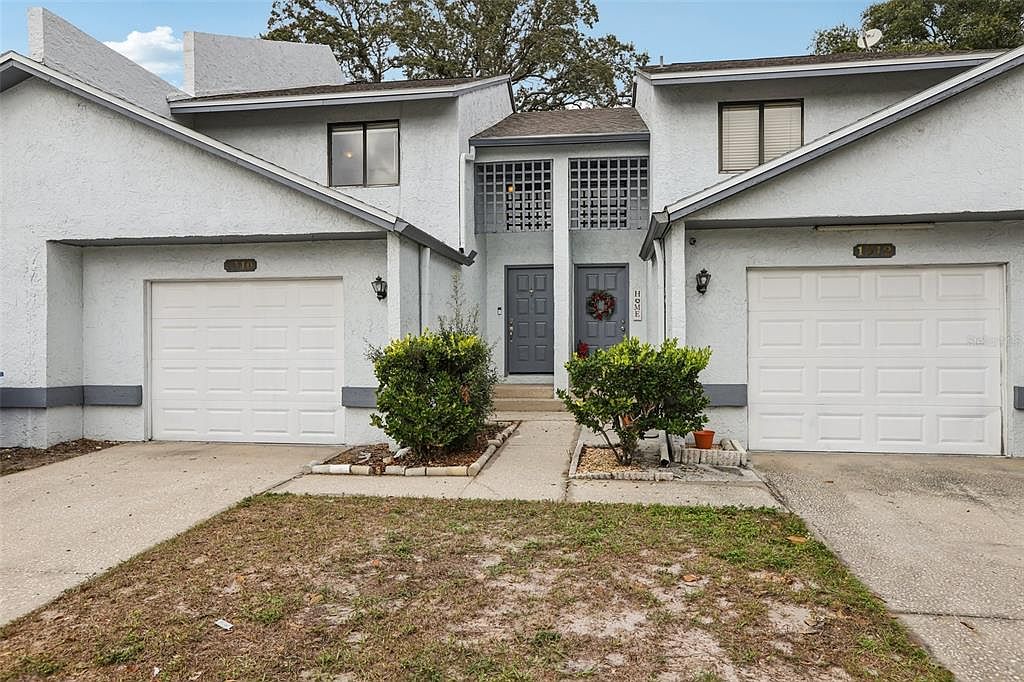
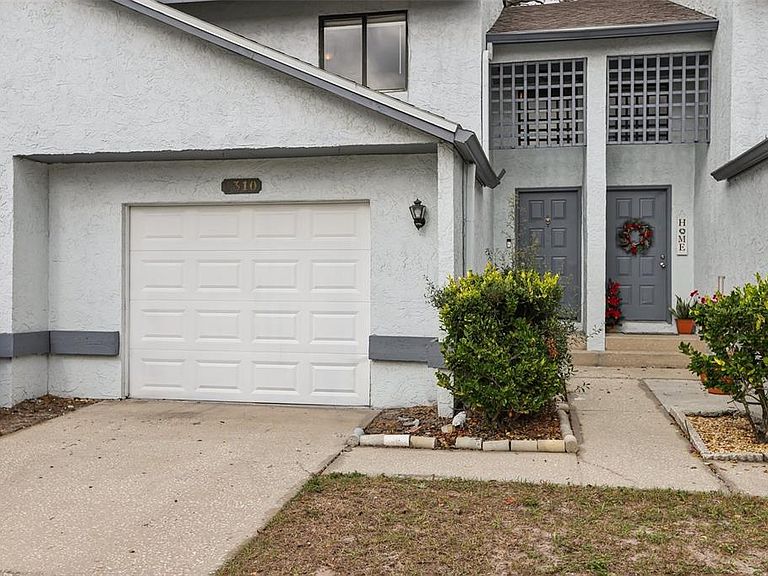
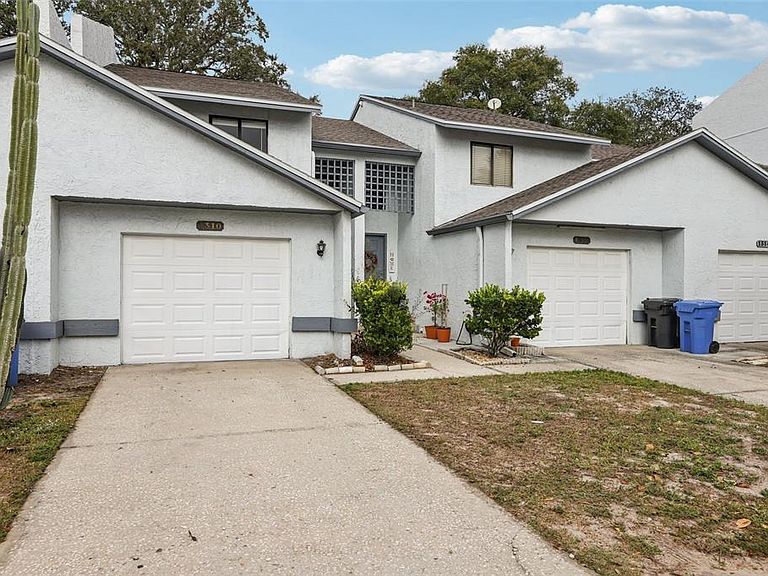

1310 Mountain View Dr #105, Tampa, FL, 33612
About This Home
BACK ON THE MARKET AFTER BUYER'S FINANCING FELL THROUGH! Due to the fact that the community has 10 renters and 16 owners, this condo would qualify for a buyer with an FHA loan. Experience modern living in this beautifully remodeled smart townhouse, perfectly located just minutes from Busch Gardens, the University of South Florida, and convenient commuter routes including I-275, I-75, and I-4. This stylish two-bedroom, two-and-a-half-bath condominium seamlessly blends comfort, technology, and contemporary design for the ideal Tampa lifestyle. From the moment you enter, the attention to detail is apparent. The main level showcases newer luxury vinyl plank flooring that enhances the natural light and spaciousness of the open-concept living area. A remote-controlled ceiling fan provides comfort year-round. The fully renovated kitchen will delight both everyday cooks and entertainers alike, featuring new cabinets, striking granite countertops, a custom tile backsplash, and sleek stainless steel appliances that make meal preparation an enjoyable experience. Sliding doors open to a private fenced patio, designed for relaxing or entertaining in a peaceful outdoor setting. Upstairs, two spacious bedrooms provide ideal retreat spaces, each with plush carpeting underfoot for warmth and comfort. The primary suite impresses with a vanity topped in marble, stylish modern fixtures, and elegant finishes that create a relaxing spa-like feel. Every bath reflects meticulous renovation and thoughtful design, continuing the home’s cohesive sense of quality and renewal. Equipped with smart home technology throughout, convenience and security come naturally here. Control the smart thermostat, lighting, and smart lock front deadbolt right from your smartphone. The home also includes a Ring doorbell system for extra peace of mind and a smart garage door opener that offers both ease of access and enhanced safety. In late 2021, the homeowners association approved substantial exterior upgrades—including a new roof, fresh stucco, A/C, May 2018 and exterior paint for all units that was completed in 2022. These improvements elevate curb appeal and protect long-term value and peace of mind for years to come. When my buyer bought this property in 2022, she spent $12,000 replumbing all of the piping and updated the polybutylene to current plumbing standards. With its ideal location, state-of-the-art smart features, and complete renovation inside and out, this townhome is move-in ready. Whether you’re a first-time buyer, savvy investor, or downsizing to enjoy a maintenance-free lifestyle close to Tampa’s best attractions, this property offers exceptional value and style. Opportunities like this rarely last long—schedule your private tour today and discover the perfect blend of convenience, technology, and comfort waiting for you to call home.
Getting Around
 Somewhat Walkable
 Some Transit
 Bikeable
Schools
Construction
Condition
- Year built: 1986
Materials
- Foundation: Slab
- Roof: Shingle
- Construction materials: Stucco
Type & Style
- Home type: Townhouse
- Property subType: Townhouse
Interior
Appliances
- Appliances included: Oven,Dishwasher,Disposal,Electric Water Heater,Ice Maker,Microwave,Range,Refrigerator
- Laundry features: Electric Dryer Hookup,In Garage,Washer Hookup
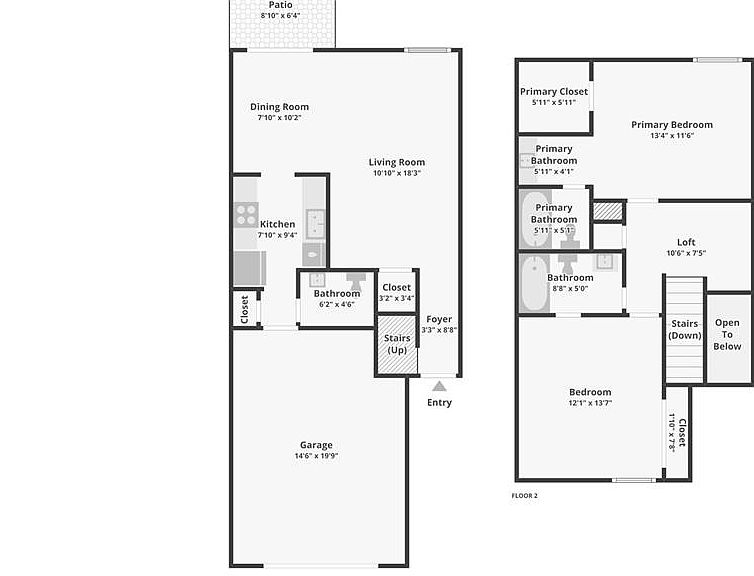
Bathroom2
- Features: Tub With Shower
- Level: Second
- Area: 28.52
- Dimensions: 4.6x6.2
Bathroom3
- Level: First
- Area: 28.52
- Dimensions: 4.6x6.2
Bedroom2
- Features: Ceiling Fan(s),Built-in Closet
- Level: Second
- Area: 165.77
- Dimensions: 12.1x13.7
Bedrooms & Bathrooms
- Bedrooms: 2
- Bathrooms: 3
- Full bathrooms: 2
- 1/2 bathrooms: 1
Dining Room
- Level: First
- Area: 72.42
- Dimensions: 7.1x10.2
Features
- Ceiling Fan(s),Living Room/Dining Room Combo,PrimaryBedroom Upstairs
- Door features: Sliding Doors
- Window features: Blinds,Window Treatments
- Flooring: Carpet,Ceramic Tile,Vinyl
Heating & Cooling
- Heating features: Central,Electric
- Cooling features: Central Air
Interior Area
- Total structure area: 1,356
- Total interior livable area: 1,048 sqft
Kitchen
- Features: Pantry,Dual Sinks,Granite Counters
- Level: First
- Area: 72.42
- Dimensions: 7.1x10.2
Living Room
- Level: First
- Area: 184.83
- Dimensions: 10.1x18.3
Primary Bathroom
- Features: Ceiling Fan(s),En Suite Bathroom,Exhaust Fan
- Level: Second
- Area: 20.951
- Dimensions: 4.1x5.11
Primary Bedroom
- Features: Ceiling Fan(s),En Suite Bathroom,Walk-In Closet(s)
- Level: Second
- Area: 155.44
- Dimensions: 11.6x13.4
Property
Details
- Parcel number: U0728191H1C000000C105.0
- Zoning: RMC-20
- Special condition: None
Features
- Levels: Two
- Stories: 2
- Exterior features: Rain Gutters
Lot
- Lot size: 2 sqft
Parking
- Total spaces: 1
- Parking features: Driveway,Ground Level,Open
- Has garage: Yes
- Attached garage spaces: 1
- Covered spaces: 1
- Has uncovered spaces: Yes
Climate Risk is Financial Risk
Every home has a financial story beyond the listing price. Below, you’ll see the climate risks that could affect this property — and in Bills & Affordability, how those risks may influence repairs, insurance, utilities, and long-term value.
Biggest Threats for This Home
- Cold Wave

- Lightning

- Tornado

- Hurricane

- Heat Wave

- Tsunami

How This Home’s Risks Compare
FEMA Declared Disasters in Hillsborough County and Florida
Understanding the Costs
Financial advisors generally recommend spending no more than 30% of your gross household income on housing costs. In practice, many households stretch to 35% or beyond — especially in high-cost markets.
Estimated Costs Today
| Monthly | Annual | |
|---|---|---|
| Mortgage | $909 | $10,908 |
| Home Insurance * | $180 | $2,160 |
| Property Taxes | $125 | $1,500 |
| Electricity | $197 | $2,366 |
| Total | $1,411 | $16,932 |
Income You'd Need if You Spent...
Florida FAIR Plan Programs



How Costs Could Change Over Time
Climate risk is quickly impacting all of the major home ownership costs. Adjust the growth rates and percentage of income spent on housing below to see how your housing costs could change over the next 10 years — and what income you'd need to keep up.
Comparing Against the Market
Price Per Sq Ft
vs Other Active Listings
Avg $/sqft
vs Homes Sold Last Month
Median $/sqft
Current Market Trends
Median Price Per Square Foot
The median price per square foot of homes sold in this area each month. Compare this to this listing's price per square foot to gauge whether the home is priced in line with recent sales.
Historicals for This Listing
Zestimate History ($/sqft)
Price History
| Date | Event | Price |
|---|---|---|
| 2026-05-14 | Price change | $179,000 |
| 2026-04-23 | Price change | $184,000 |
| 2026-04-09 | Price change | $189,900 |
| 2026-03-27 | Price change | $194,000 |
| 2026-03-19 | Listed for sale | $198,000 |
| 2026-03-08 | Pending sale | $198,000 |
| 2026-03-08 | Price change | $198,000 |
| 2026-03-03 | Price change | $194,000 |
| 2026-02-10 | Price change | $199,000 |
| 2025-12-11 | Listed for sale | $215,000 |
| 2022-02-14 | Sold | $175,000 |
 View on Zillow