
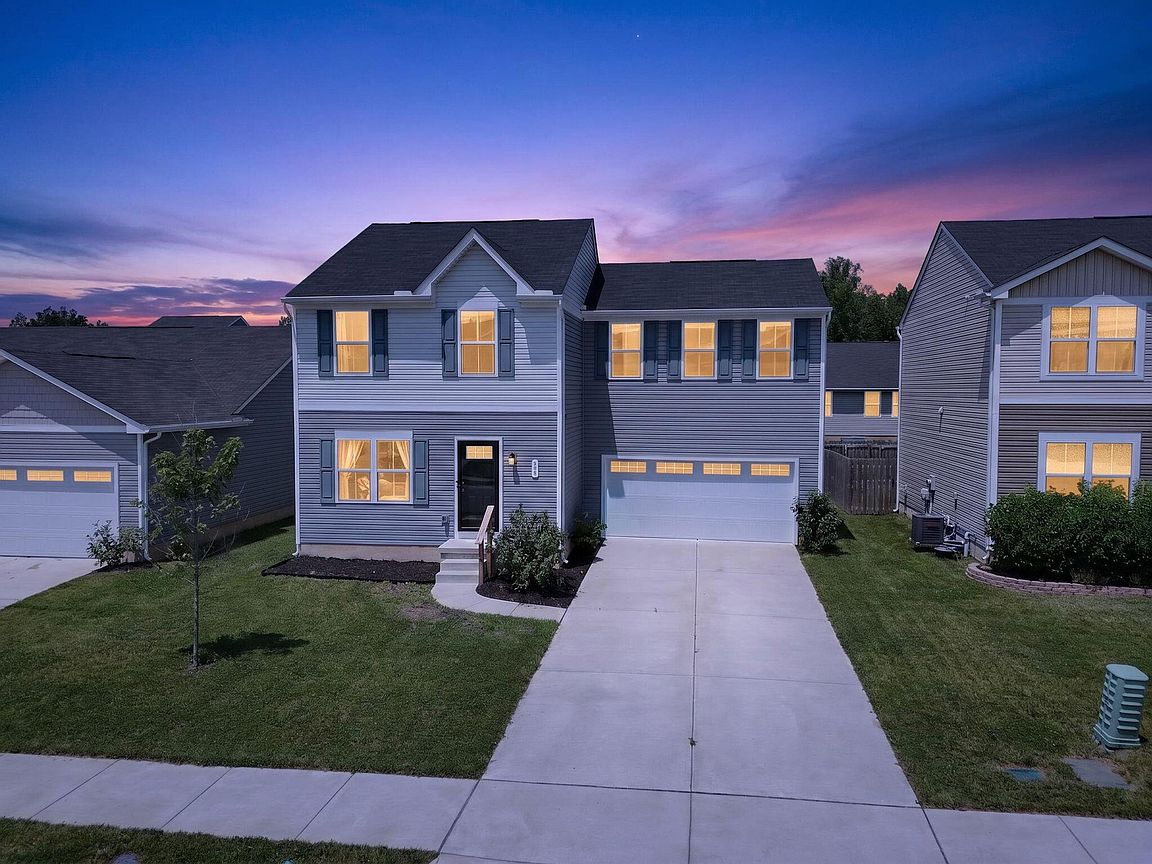


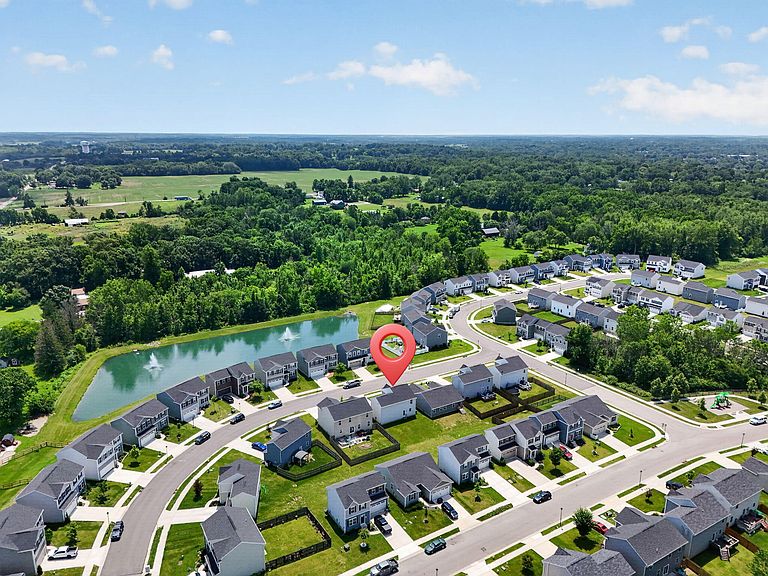

508 Skyway Dr, Springfield, OH, 45505
About This Home
Located in Bridgewater (Shawnee Schools), this pristine 4-bedroom home delivers turnkey perfection. The open-concept main level balances form and function, utilizing abundant natural light and modern canned lighting to seamlessly unite the living and Kitchen spaces. A sprawling kitchen island, elevated by new hardware, serves as a striking focal point against upgraded cabinetry and stainless steel appliances. Upstairs maximizes livability and spatial efficiency. The spacious primary suite offers a refined en-suite retreat featuring an upgraded dual tall vanity, paired with the convenience of second-floor laundry. Three of the four bedrooms provide expansive walk-in closets, ensuring uncompromising storage, while a full basement provides even more utility. Steps from a community playground and tranquil fountain-adorned pond. Minutes to US-70 and a 24-hour gym. This meticulously maintained sanctuary blends functional tranquility with the immediate accessibility that central Ohio buyers demand.
Getting Around
 Car-Dependent
 Very Limited Transit
 Somewhat Bikeable
Schools
Construction
Condition
- Year built: 2021
Materials
- Foundation: Block
- Construction materials: Vinyl Siding
Type & Style
- Home type: SingleFamily
- Architectural style: American,Colonial
- Property subType: Single Family Residence
Interior
Appliances
- Appliances included: Dishwasher,Microwave,Range,Refrigerator
Basement
- Has basement: Yes
- Basement: Block,Full
Bedroom2
- Level: Second
- Area: 120
- Dimensions: 10.00 x 12.00
Bedroom3
- Level: Second
- Area: 120
- Dimensions: 10.00 x 12.00
Bedroom4
- Level: Second
- Area: 144
- Dimensions: 12.00 x 12.00
Bedrooms & Bathrooms
- Bedrooms: 4
- Bathrooms: 3
- Full bathrooms: 2
- 1/2 bathrooms: 1
Dining Room
- Level: First
- Area: 105
- Dimensions: 7.00 x 15.00
Features
- Walk-In Closet(s)
- Attic: Attic
Heating & Cooling
- Heating features: Forced Air,Natural Gas
- Cooling features: Central Air
Interior Area
- Total structure area: 1,680
- Total interior livable area: 1,680 sqft
Kitchen
- Level: First
- Area: 120
- Dimensions: 12.00 x 10.00
Living Room
- Level: First
- Area: 210
- Dimensions: 14.00 x 15.00
Master Bedroom
- Level: Second
- Area: 210
- Dimensions: 14.00 x 15.00
Utility Room
- Level: Second
- Area: 30
- Dimensions: 5.00 x 6.00
Property
Details
- Parcel number: 3050700016205004
- Zoning description: Residential
Features
- Levels: Two
- Stories: 2
Lot
- Lot size: 5,227 sqft
- Features: Residential Lot
- Lot size dimensions: 51 x 105
Parking
- Total spaces: 2
- Parking features: Garage - Attached
- Attached garage spaces: 2
- Covered spaces: 2