

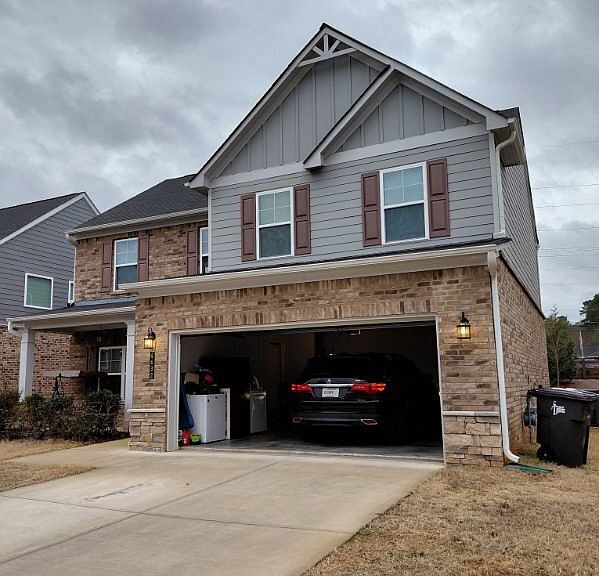
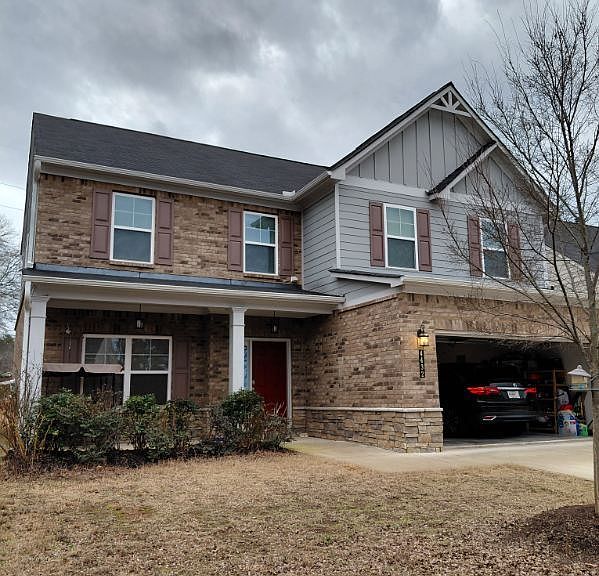
4432 Demesne Way, Powder Springs, GA, 30127
About This Home
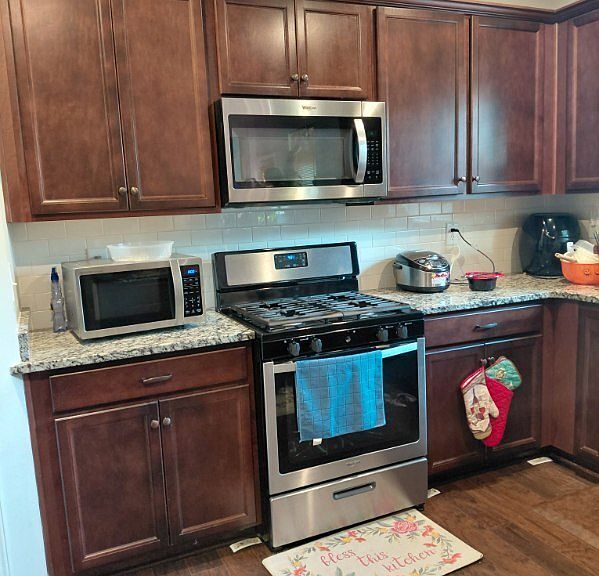
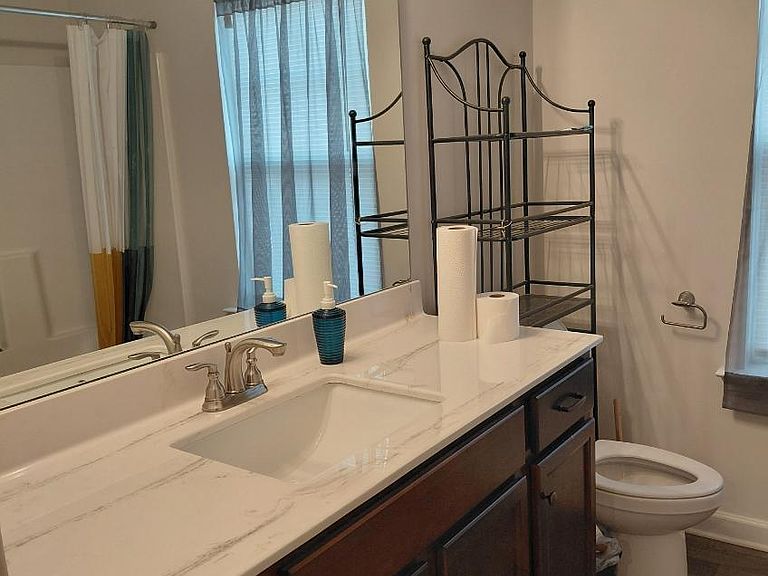
Welcome to 4432 Demesne Way, a stunning 4-bedroom, 2-bathroom home located in the desirable Powder Springs, GA. This beautiful property offers the perfect blend of comfort, style, and functionality, making it an ideal place to call home. As you approach the property, you will be greeted by a charming exterior with a well-maintained lawn and landscaping. The curb appeal of this home is sure to impress any visitor. Step inside, and you will be greeted by a spacious and inviting living area that is perfect for entertaining guests or relaxing with family. The kitchen is a chef's dream, featuring modern appliances, ample cabinet space, and a breakfast bar for casual dining. The adjacent dining area is perfect for enjoying family meals or hosting dinner parties. The open floor plan allows for seamless flow between the kitchen, dining area, and living room, creating a perfect space for gatherings. The master bedroom is a true retreat, offering a peaceful oasis for relaxation. It features a walk-in closet and an en-suite bathroom with a luxurious soaking tub, separate shower, and dual vanity. The three additional bedrooms are spacious and bright, offering plenty of room for family members or guests. The outdoor space of this home is equally impressive,
Getting Around
 Car-Dependent
 Very Limited Transit
 Somewhat Bikeable
Schools
Construction
Condition
- Property condition: Resale
- Year built: 2022
Materials
- Roof: Other
- Construction materials: Brick
Type & Style
- Home type: MobileManufactured
- Architectural style: Brick Front
- Property subType: Single Family Residence,Manufactured Home
Interior
Appliances
- Appliances included: Dishwasher,Dryer,Microwave,Oven/Range (Combo),Washer
- Laundry features: Laundry Closet
Basement
- Basement: None
Bedrooms & Bathrooms
- Bedrooms: 4
- Bathrooms: 3
- Full bathrooms: 2
- 1/2 bathrooms: 1
Features
- Tile Bath
- Flooring: Carpet,Hardwood,Tile
- Number of fireplaces: 1
- Fireplace: Yes
- Finished area below ground: 0
- Finished area above ground: 0
Heating & Cooling
- Heating features: Central
- Cooling features: Central Air
Interior Area
- Total structure area: 0
Property
Details
- Parcel number: 19072700560
Features
- Levels: Two
- Stories: 2
Lot
- Lot size: 2,178 sqft
- Features: Level
Parking
- Total spaces: 2
- Parking features: Off Street