


160 Thorpe Dr, Whiteland, IN, 46184
About This Home
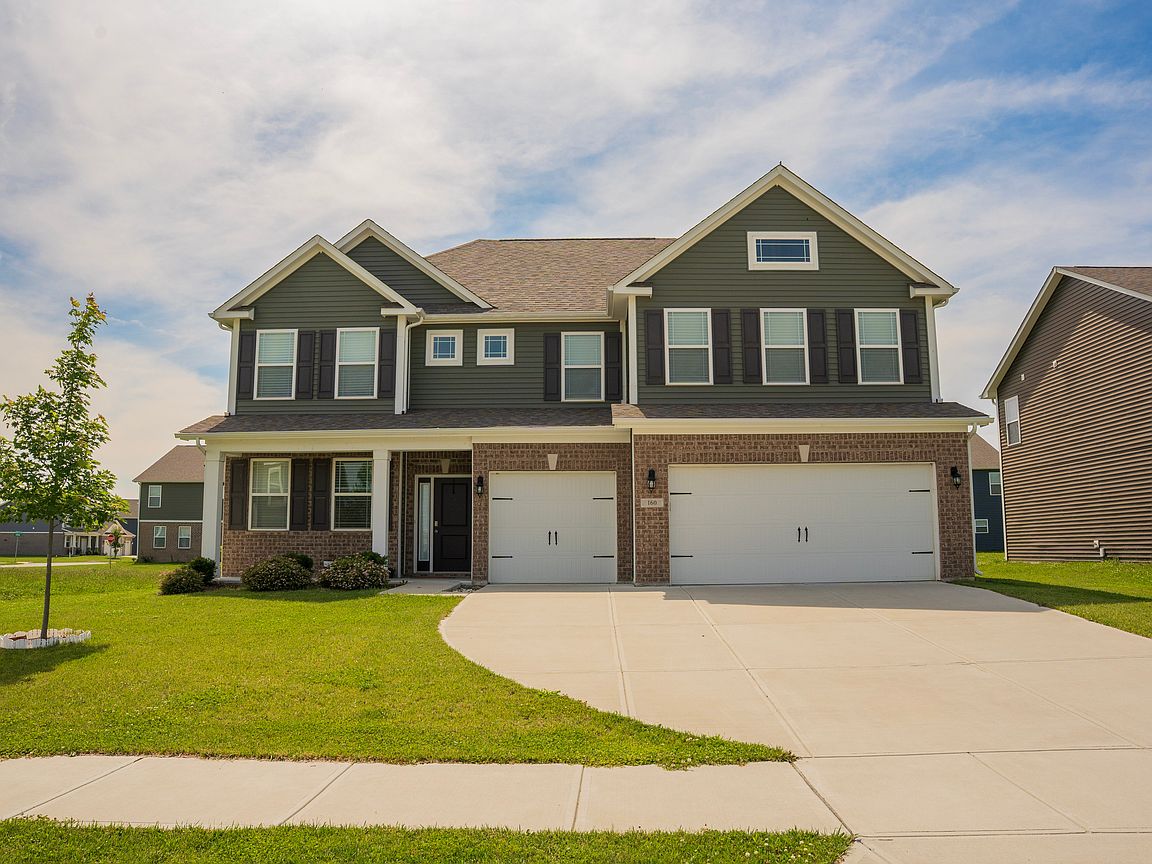
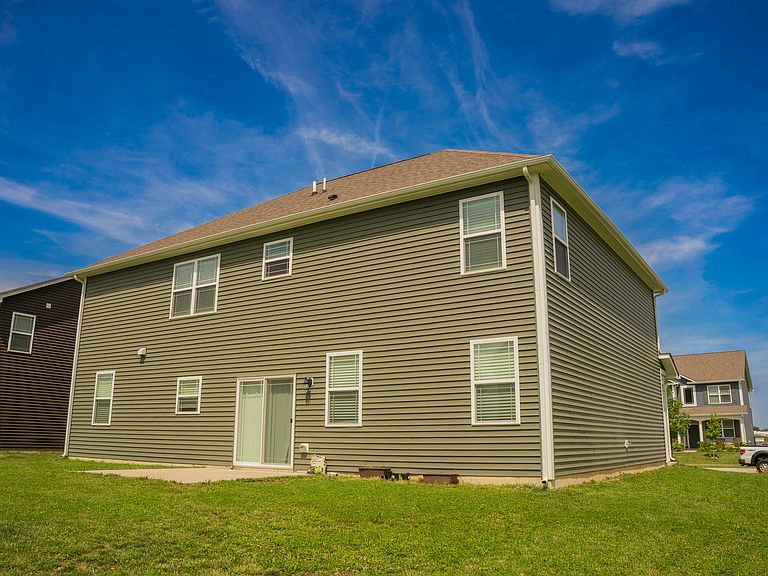
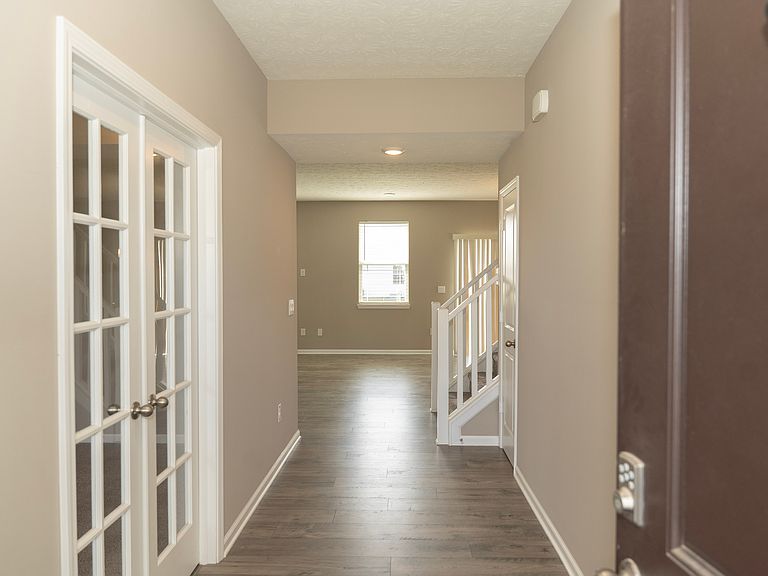
Discover contemporary living at 160 Thorpe DR, WHITELAND, IN. Built in 2022, this attractive single-family residence spans 3035 square feet and is in great condition, offering a fresh start for its next owner. The heart of this home is its open-plan kitchen, seamlessly integrating with the living room and featuring a practical island, perfect for both meal preparation and social gatherings. Each of the three full bathrooms provides functional elegance, with at least one offering the convenience of a double vanity and a walk-in shower. Additional features include a dedicated laundry room for everyday convenience, an integrated garage providing direct access, and an inviting patio and porch, extending your living space outdoors. This property presents a compelling opportunity to embrace a modern lifestyle with thoughtful design and ample space.
Getting Around
 Car-Dependent
 Very Limited Transit
 Somewhat Bikeable
Schools
Construction
Condition
- Year built: 2022
Materials
- Foundation: Slab
- Construction materials: Brick,Vinyl Siding,Vinyl With Brick
Type & Style
- Home type: SingleFamily
- Architectural style: Traditional
- Property subType: Residential,Single Family Residence
Interior
Appliances
- Appliances included: Microwave,Washer,Refrigerator,Dryer
- Laundry features: Laundry Room
Bedroom2
- Level: Upper
- Area: 182
- Dimensions: 14x13
Bedroom3
- Level: Upper
- Area: 187
- Dimensions: 17x11
Bedroom4
- Level: Upper
- Area: 154
- Dimensions: 14x11
Bedroom5
- Level: Main
- Area: 110
- Dimensions: 11x10
Bedrooms & Bathrooms
- Bedrooms: 5
- Bathrooms: 4
- Full bathrooms: 3
- 1/2 bathrooms: 1
- Main level bathrooms: 2
- Main level bedrooms: 1
Breakfast Room
- Level: Main
- Area: 98
- Dimensions: 14x07
Features
- Pantry,Double Vanity,Breakfast Bar,Kitchen Island,Walk-In Closet(s)
Great Room
- Level: Main
- Area: 306
- Dimensions: 18x17
Heating & Cooling
- Heating features: Forced Air,Natural Gas
- Cooling features: Central Air
Interior Area
- Total structure area: 3,035
- Total interior livable area: 3,035 sqft
Kitchen
- Level: Main
- Area: 140
- Dimensions: 14x10
Library
- Level: Main
- Area: 132
- Dimensions: 12x11
Loft
- Level: Upper
- Area: 182
- Dimensions: 14x13
Master Bedroom
- Level: Upper
- Area: 342
- Dimensions: 19x18
Property
Details
- Parcel number: 410527012074000028
- Horse amenities: None
Features
- Levels: Two
- Stories: 2
- Patio & porch: Covered,Patio
Lot
- Lot size: 8,712 sqft
Parking
- Total spaces: 23
- Parking features: Attached,Garage Door Opener
- Has garage: Yes
- Attached garage spaces: 23
- Covered spaces: 23