


272 Thoroughfare Road, Sinclair, ME, 04779
About This Home
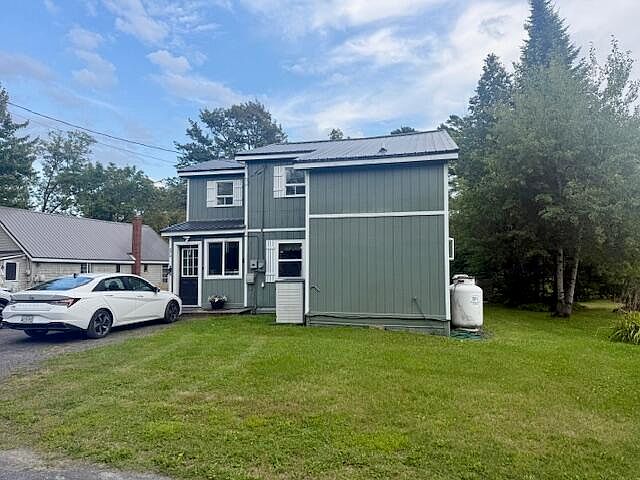
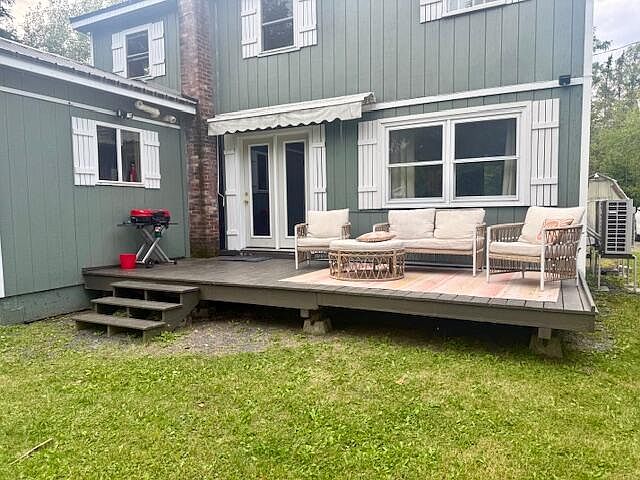
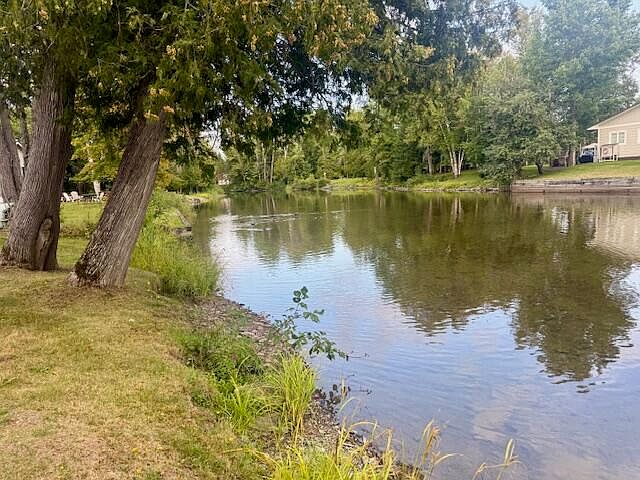
PRICE REDUCED WATERFRONT!! Tucked away on a quiet, dead-end road along the thoroughfare in Sinclair sits this year-round home. Come set your swing by the water and sip your morning coffee while watching the ducks, otters, and the eagle nesting in the nearby trees. The entry has great space for all your gear before entering the open kitchen-dining room area. Sunlight flows through the open space. There's a full bathroom with laundry on the main floor as well as a living room and small office in the hallway. As you ascend the stairs, you will find three bedrooms and a wonderful area to use as a den. Lots of storage space in this home. Just outside the French doors on the main level is a cozy spot to unwind at the end of a long day or have a campfire on the back lawn. Anyway, you look at it. This one says Come on in, stay a while, and just relax. Easy access to Long LAKE , Mud Lake and all the snowmobile trails in the area. (Snowmobilers this one has it all!!) As well as the fine dining at the Lakeview restaurant. New high-efficiency furnace, exterior of the house, completely repainted in the last two years, Bathroom completely redone within the last two years. LOWER TAX AREA! Come see this amazing opportunity today.The property has been used for short term rental on Airbnb and VRBO. Could make you some income too!
Getting Around
 Car-Dependent
 Very Limited Transit
 Somewhat Bikeable
Schools
Construction
Condition
- Year built: 1950
Materials
- Foundation: Slab,Pillar/Post/Pier,Poured Concrete
- Roof: Metal
- Construction materials: Wood Frame,Wood Siding
Type & Style
- Home type: SingleFamily
- Architectural style: Other
- Property subType: Single Family Residence
Interior
Appliances
- Appliances included: Dryer,Tankless Water Heater
Basement
- Basement: Crawl Space
Bedroom1
- Level: Second
Bedroom2
- Level: Second
Bedroom3
- Level: Second
Bedrooms & Bathrooms
- Bedrooms: 3
- Bathrooms: 1
- Full bathrooms: 1
Dining Room
- Level: First
Features
- Bathtub,Shower,Storage,Walk-In Closet(s)
- Window features: Double Pane Windows
- Flooring: Carpet,Laminate
- Finished area below ground: 0
- Finished area above ground: 1,680
Heating & Cooling
- Heating features: Baseboard,Heat Pump
- Cooling features: Heat Pump
Interior Area
- Total structure area: 1,680
- Total interior livable area: 1,680 sqft
Kitchen
- Level: First
Living Room
- Level: First
Other
- Level: First
Property
Accessibility
- Accessibility features: 32 - 36 Inch Doors,Level Entry
Details
- Zoning: Shoreland
Features
- Levels: Multi/Split
- Patio & porch: Deck,Glassed-in Porch
- Has view: Yes
- View description: Scenic,Trees/Woods
- On waterfront: Yes
- Waterbody name: Stream
- Frontage length: Waterfrontage: 63,Waterfrontage Owned: 63
Lot
- Lot size: 6,969 sqft
- Features: Level,Open Lot,Landscaped
Parking
- Parking features: Reclaimed,1 - 4 Spaces,On Site
Climate Risk is Financial Risk
Every home has a financial story beyond the listing price. Below, you’ll see the climate risks that could affect this property — and in Bills & Affordability, how those risks may influence repairs, insurance, utilities, and long-term value.
Biggest Threats for This Home
- Cold Wave

- Winter Weather

- Hurricane

- Inland Flooding

- Ice Storm

- Strong Wind

How This Home’s Risks Compare
FEMA Declared Disasters Across Maine Counties
Understanding the Costs
Financial advisors generally recommend spending no more than 30% of your gross household income on housing costs. In practice, many households stretch to 35% or beyond — especially in high-cost markets.
Estimated Costs Today
| Monthly | Annual | |
|---|---|---|
| Mortgage | $1,516 | $18,192 |
| Home Insurance | $184 | $2,208 |
| Property Taxes | $264 | $3,168 |
| Electricity | $244 | $2,930 |
| Total | $2,208 | $26,496 |
Income You'd Need if You Spent...
How Costs Could Change Over Time
Climate risk is quickly impacting all of the major home ownership costs. Adjust the growth rates and percentage of income spent on housing below to see how your housing costs could change over the next 10 years — and what income you'd need to keep up.
Comparing Against the Market
Price Per Sq Ft
vs Other Active Listings
Avg $/sqft
vs Homes Sold Last Month
Median $/sqft
Current Market Trends
Median Price Per Square Foot
The median price per square foot of homes sold in this area each month. Compare this to this listing's price per square foot to gauge whether the home is priced in line with recent sales.
Historicals for This Listing
Zestimate History ($/sqft)
Price History
| Date | Event | Price |
|---|---|---|
| 2026-05-01 | Price change | $325,000 |
| 2025-09-09 | Listed for sale | $330,000 |
| 2023-09-28 | Sold | $213,500 |
| 2023-09-25 | Pending sale | $224,500 |
| 2023-08-25 | Contingent | $224,500 |
| 2023-06-06 | Price change | $224,500 |
| 2023-04-12 | Price change | $239,500 |
| 2023-03-09 | Listed for sale | $244,500 |
| 2022-02-10 | Sold | $167,000 |
| 2022-01-04 | Pending sale | $179,000 |
| 2021-12-17 | Listed for sale | $179,000 |
For Sale by Agent
 View on Zillow