


429 Laura Ln, Chandler, TX, 75758
About This Home
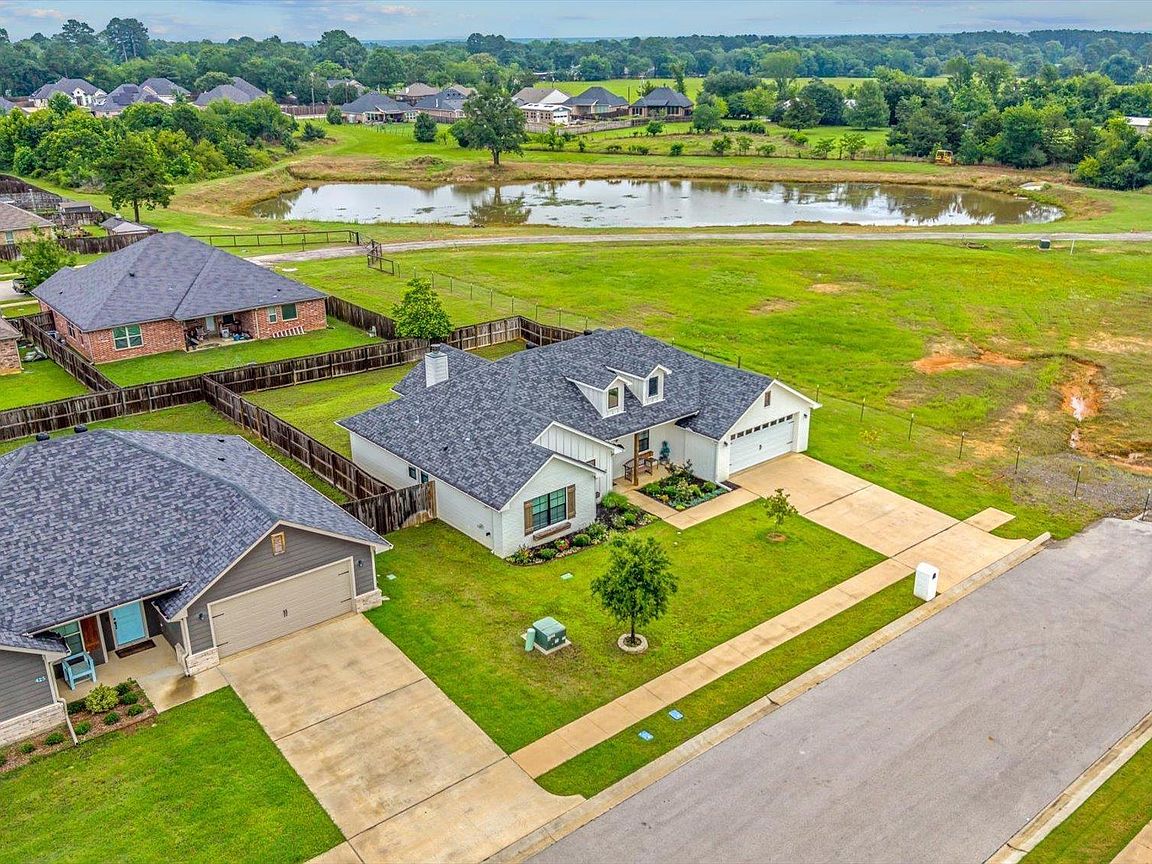
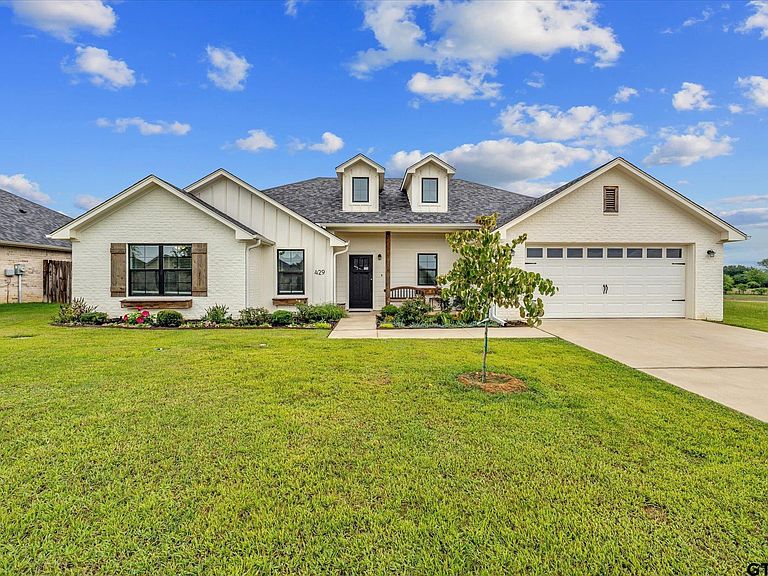
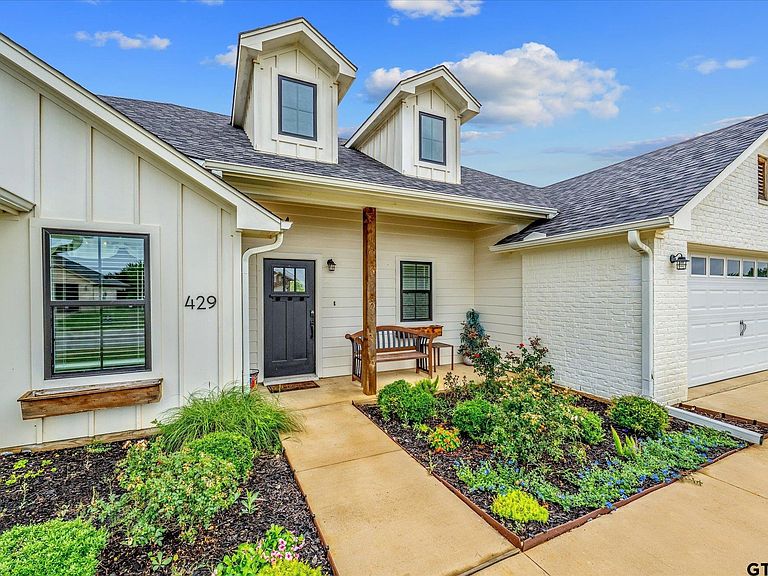
WELCOME HOME to this charming, 2020 Custom Built Home. This modern farmhouse sits in the heart of Griffin Estates and is walking distance to Winchester Park and Chandler Intermediate School. A white board-and-batten exterior, and fresh landscaping, invite you to step inside and enjoy the many features and details of this newer home. This split floor plan offers 4 bedrooms, and 2 bathrooms, and is centered on a large open-concept living, kitchen, and dining space. Anchored by a floor to ceiling fireplace, the living room showcases a vaulted ceiling, with large wood beams, and opens into the generous modern kitchen. With a large central island, beautiful countertops and backsplash, shiplap details, stainless steel appliances, and a walk-in pantry, this kitchen is well-equipped to meet any cook's needs. The cozy warmth of the space invites family and guests to relax and enjoy a meal and good times together. On one side of the home, the luxurious primary suite features an accent wall and tray ceiling. The adjoining primary bath offers a large walk-in closet, double vanity, a soaker tub, separate tile shower, and a water closet. Down the hall, the spacious laundry room offers custom cabinetry, counter space, and a hanging rack. Near the garage entry, a custom hall tree is situated to accommodate your needs as you come and go. The opposite side of the home features 3 bedrooms with generous closets, and a spacious hall bathroom with a double vanity and a separate shower area. This property is located at the end of Laura Ln and is situated next to a pasture, offering country views from the front porch. The fenced backyard is a blank slate, with an accommodating covered patio featuring a wood plank ceiling and wood beam details, and would easily accommodate a swimming pool, a playground, additional landscaping, a storage building or small shop. Chandler, Texas, is a quaint community with city parks, a library, local restaurants & shopping, with easy access to Lake Palestine.
Getting Around
 Car-Dependent
 Very Limited Transit
 Somewhat Bikeable
Schools
Construction
Condition
- Year built: 2020
Materials
- Foundation: Slab
- Roof: Composition
- Construction materials: Brick Veneer,Siding
Type & Style
- Home type: SingleFamily
- Architectural style: Traditional
- Property subType: Single Family Residence
Interior
Appliances
- Appliances included: Range/Oven-Electric,Dishwasher,Disposal,Electric Water Heater
Bathroom
- Features: Shower and Tub,Shower/Tub,Dressing Area,Double Lavatory,Separate Water Closet,Walk-In Closet(s),Bar,Linen Closet,Soaking Tub
Bedroom
- Features: Walk-In Closet(s)
Bedrooms & Bathrooms
- Bedrooms: 4
- Bathrooms: 2
- Full bathrooms: 2
Features
- Ceiling Fan(s),Vaulted Ceiling(s),Pantry,Kitchen Island
- Window features: Blinds
- Flooring: Vinyl Plank
- Number of fireplaces: 1
- Fireplace features: One Wood Burning,Gas Starter,Gas Log
- Fireplace: Yes
Heating & Cooling
- Heating features: Central/Electric
- Cooling features: Central Electric
Interior Area
- Total structure area: 1,875
- Total interior livable area: 1,875 sqft
Kitchen
- Features: Kitchen/Eating Combo,Breakfast Room,Breakfast Bar
Master Bedroom
- Features: Master Bedroom Split
Property
Details
- Special condition: None
Features
- Levels: One
- Stories: 1
- Pool features: None
- Patio & porch: Patio Covered,Porch
- Exterior features: Sprinkler System,Gutter(s)
- Fencing: Wood
Lot
- Features: Subdivision Lot
Parking
- Total spaces: 2
- Parking features: Door w/Opener w/Controls,Garage Faces Front
- Has garage: Yes
- Attached garage spaces: 2
- Covered spaces: 2
- Has uncovered spaces: Yes