

1804 Ranch Rd, Placerville, CO, 81430
About This Home
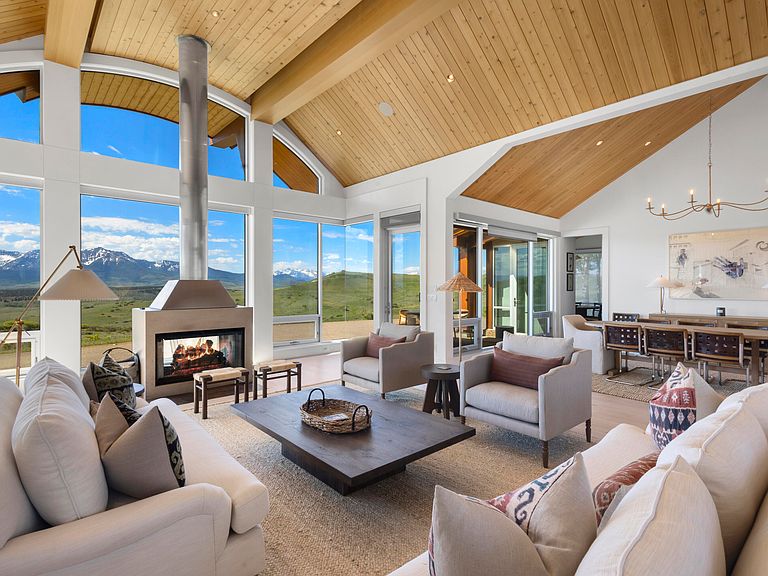
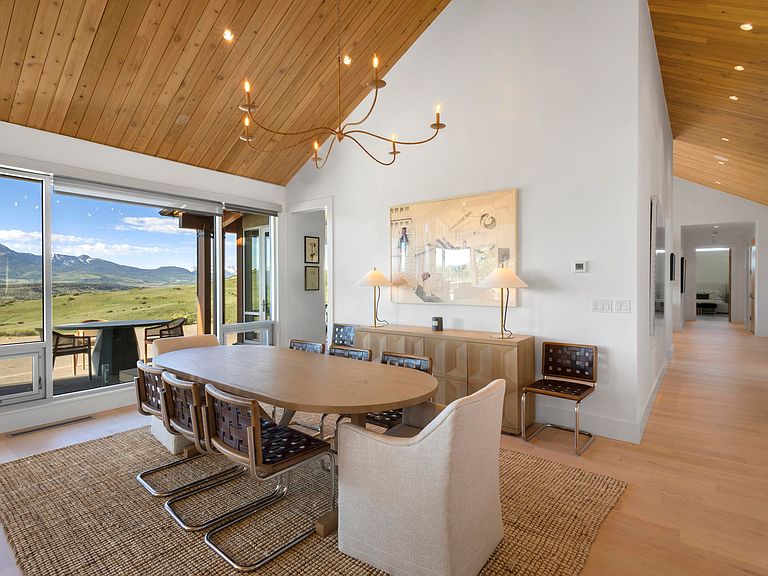
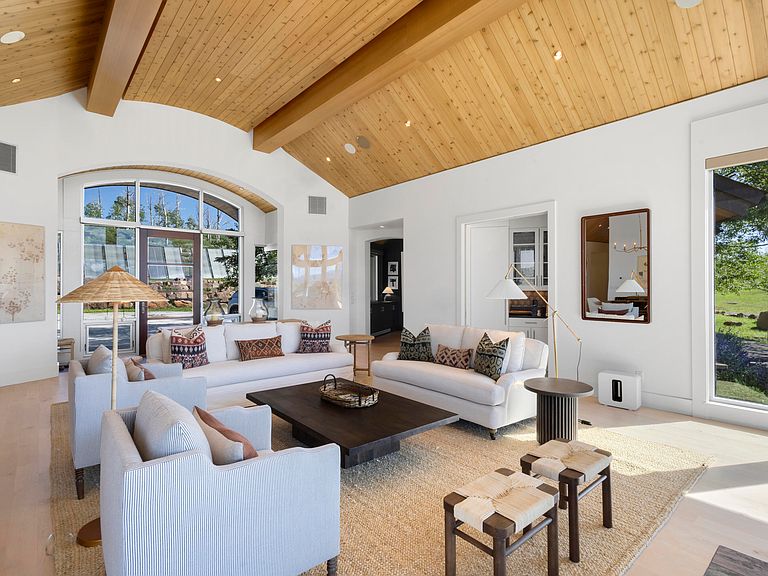
Set on 58+ private acres within the gated San Juan Ranch, 1804 Ranch Road offers sweeping views of the San Juan Mountains, Mount Sneffels, the Wilson Range, and the Cimarrons. Originally built in 2005, this beautifully updated mountain contemporary estate has been extensively renovated with fresh interior surfaces, curated furnishings, updated electrical and plumbing systems and a sophisticated whole-home audio system, creating a truly turnkey retreat.Spanning over 5,000 square feet, the residence features five spacious ensuite bedrooms, including a main-level primary suite for convenient single-level living. An oversized executive office provides an ideal workspace, while expansive windows throughout showcase breathtaking mountain vistas from nearly every room. Designed for both entertaining and everyday comfort, the open living spaces flow seamlessly to outdoor patios and gathering areas that capture unforgettable sunrises, alpenglow, and sunsets. An oversized four-car garage and generous storage complement the home's thoughtful design.1804 Ranch Road is a rare opportunity to own a meticulously updated mountain estate in San Juan Ranch, one of Colorado's most coveted 2,200-acre ranch settings. · State-of-the-art water purification system · Fully air-conditioned · Solar in-floor heating and domestic hot water · Expansive executive office · Oversized 4-car garage
Getting Around
 Car-Dependent
 Very Limited Transit
 Somewhat Bikeable
Schools
Construction
Condition
- Property condition: 21 - 40 Years
- Year built: 2005
Materials
- Roof: Metal
- Construction materials: Frame,Stone,Stucco,Wood (Natural)
Notable Dates
- Major remodel year: 2023
Type & Style
- Home type: SingleFamily
- Architectural style: Contemporary,Ranch
- Property subType: Single Family Residence
Interior
Appliances
- Appliances included: Dishwasher,Disposal,Dryer,Freezer,Gas Oven/Range,Microwave,Refrigerator,Washer,Water Softener
Basement
- Basement: Crawl Space
Bedrooms & Bathrooms
- Bedrooms: 5
- Bathrooms: 7
- Full bathrooms: 5
- 1/2 bathrooms: 2
Features
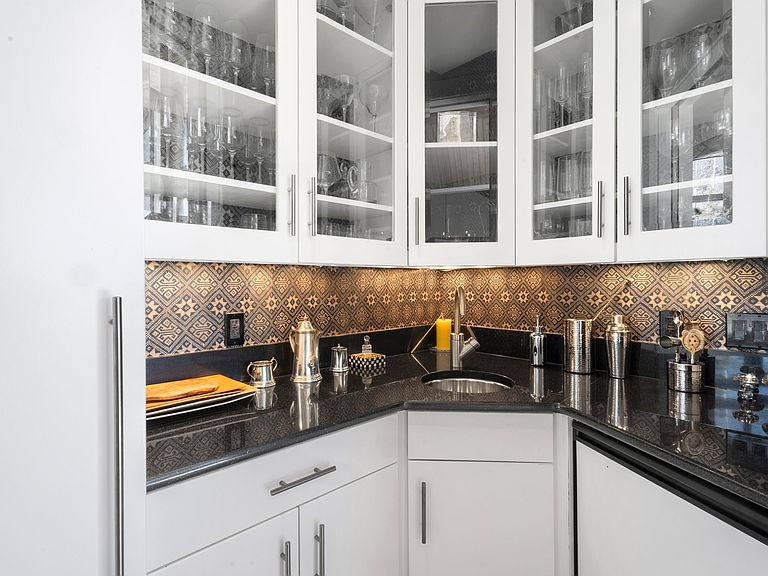
- Steam Shower,Wet Bar,Lofts: None
- Window features: Window Coverings
- Number of fireplaces: 1
- Fireplace features: 1,Gas Log
- Fireplace: Yes
Heating & Cooling
- Heating features: Forced Air,Natural Gas,Radiant Floor,In-Floor,Energy Efficient Gas Heat
- Cooling features: Air Conditioning
Interior Area
- Total structure area: 5,015
- Total interior livable area: 5,015 sqft
Property
Details
- Parcel number: R0012890
- Zoning description: Residential
- Other equipment: Irrigation Equipment
Features
- Patio & porch: Patio/Deck
- Exterior features: Gated,Lawn Sprinkler
- Has spa: Yes
- Spa features: Hot Tub
- Has view: Yes
- View description: Sneffels,Wilson,Cimarrons,N Pole
Lot
- Lot size: 58.46 Acres
- Features: Rural
Parking
- Total spaces: 7
- Parking features: Garage Door Opener
- Has garage: Yes
- Attached garage spaces: 4
- Covered spaces: 4
- Has uncovered spaces: Yes