
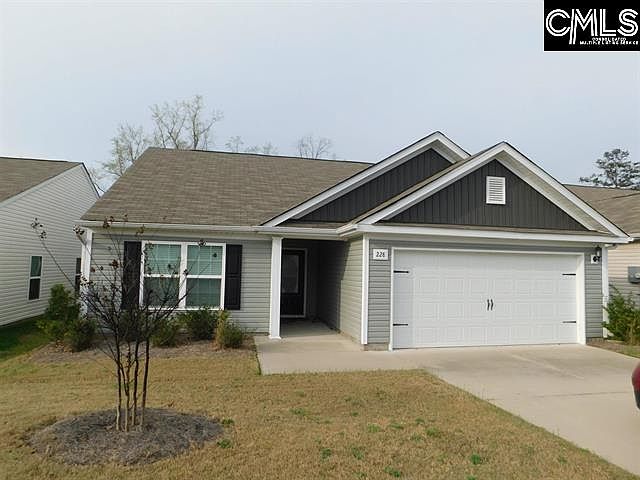


228 Sundew Rd, Elgin, SC, 29045
3beds
2baths
1,317sqft
$249,900
$190price/sqft
$1,759/moest. monthly cost
$70,360/yrincome needed
About This Home
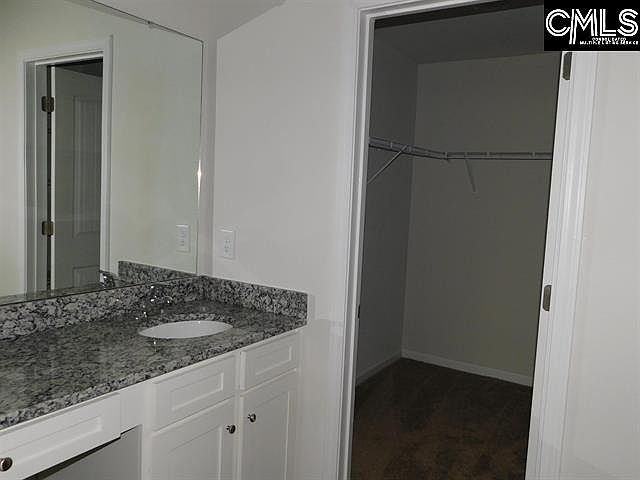
Never been lived in home in The Valley with a fantastic split bedroom design for added privacy. The spacious primary suite features a private bath and huge walk-in closet. Laundry room comes complete with washer and dryer for added convenience. Kitchen features all appliances to include the fridge. Located close to shopping, dining and schools, this home offers comfort and convenience in a great location. Move in Ready! Disclaimer: CMLS has not reviewed and, therefore, does not endorse vendors who may appear in listings.
Getting Around
7
 Car-Dependent
0
 Very Limited Transit
11
 Somewhat Bikeable
Schools
8/10
5/10
8/10
Construction
Condition
- Property condition: New Construction
- New construction: Yes
- Year built: 2021
Materials
- Foundation: Slab
- Construction materials: Stone,Vinyl
Type & Style
- Home type: SingleFamily
- Architectural style: Traditional
- Property subType: Single Family Residence
Interior
Appliances
- Appliances included: Free-Standing Range,Dishwasher,Disposal,Dryer,Ice Maker,Refrigerator,Washer,Microwave Above Stove
- Laundry features: Electric,Heated Space,Mud Room
Bedroom2
- Features: Bath-Shared,Closet-Private,Recessed Lighting
- Level: Main
Bedroom3
- Features: Bath-Shared,Tub-Shower,Closet-Private,Recessed Lighting
- Level: Main
Bedrooms & Bathrooms
- Bedrooms: 3
- Bathrooms: 2
- Full bathrooms: 2
- Main level bathrooms: 2
Features
- Ceiling Fan(s)
- Flooring: Laminate,Carpet
Great Room
- Level: Main
Heating & Cooling
- Heating features: Heat Pump 1st Lvl
- Cooling features: Heat Pump 1st Lvl
Interior Area
- Total structure area: 1,317
- Total interior livable area: 1,317 sqft
Kitchen
- Features: Bar,Eat-in Kitchen,Pantry,Granite Counters,Floors-Laminate,Cabinets-Other,Recessed Lighting
- Level: Main
Master Bedroom
- Level: Main
Property
Details
- Parcel number: 290030634
Features
- Stories: 1
Lot
- Lot size: 6,534 sqft
Parking
- Total spaces: 2
- Parking features: Garage Door Opener
- Has garage: Yes
- Attached garage spaces: 2
- Covered spaces: 2