


4316 RENLY LANE, Clermont, FL, 34711
About This Home
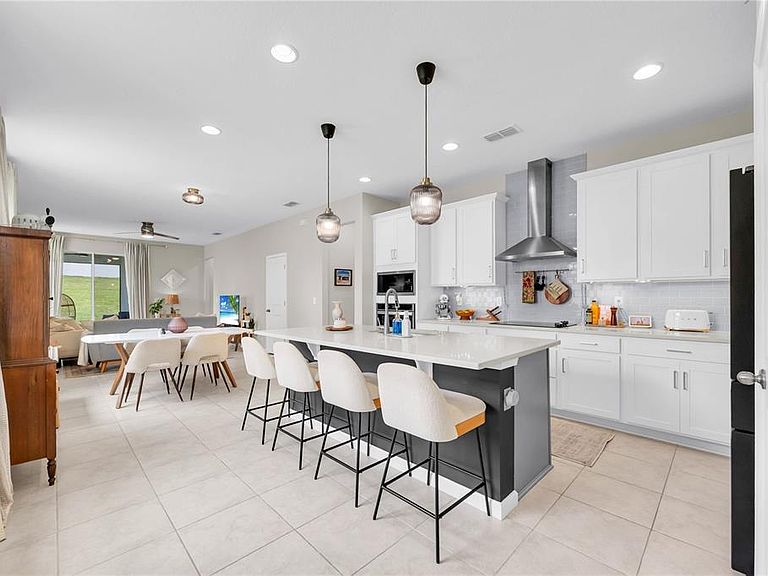
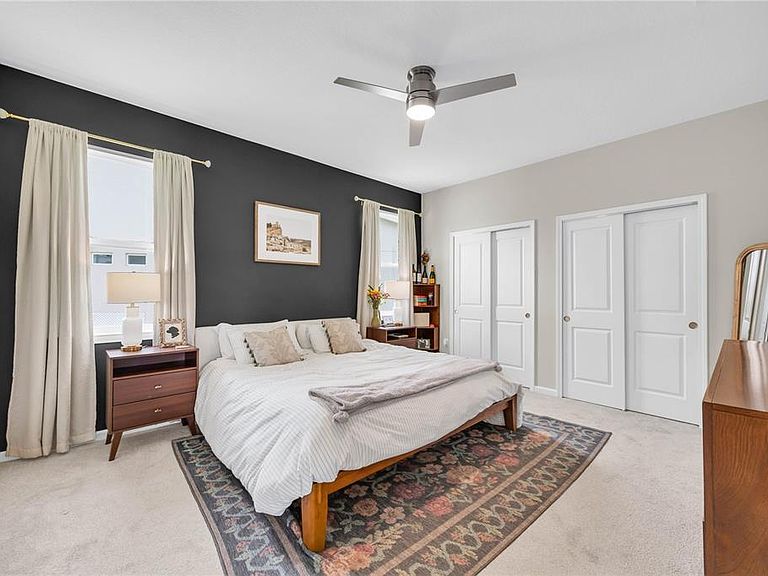
Welcome to 4316 Renly Lane in Hartwood Landing, an unbeatable Clermont location in one of Central Florida’s fastest-growing areas. Built in 2022 by Dream Finders Homes, this Aspen floorplan features a spacious single-story layout with a design that makes everyday living feel comfortable, open, and effortless. One of the standout features of this property is its nearly .25 acre cul-de-sac homesite, complete with a massive fenced-in backyard that offers exceptional privacy, plenty of room for pets and play, and endless possibilities for outdoor enjoyment. Inside, you’ll immediately notice the open-concept design that seamlessly connects the kitchen, dining, and living spaces. The kitchen overlooks the main living area, making the home feel bright, connected, and inviting from the moment you walk in. The split-bedroom floorplan provides added privacy, with the primary suite tucked away from the secondary bedrooms and featuring a spacious closet and en-suite bath. Hartwood Landing is one of Dream Finders Homes newer communities, known for its thoughtfully planned layout, larger homesites, and convenient access to everything Clermont and Central Florida have to offer. Unlike many newer construction communities nearby, Hartwood Landing is a non-CDD community, helping keep monthly ownership costs more manageable while still offering the benefits of newer construction living. Positioned just minutes from Hwy 27, 429, and the future Hancock Road extension, this location provides easy access to Orlando, Disney, Winter Garden, and surrounding employment hubs while still allowing residents to enjoy Clermont’s signature rolling hills, lakes, trails and outdoor lifestyle. Whether you’re looking for your first home, downsizing into single-story living, or simply wanting a newer construction home without the wait to build, this home checks all the boxes!
Getting Around
 Car-Dependent
 Very Limited Transit
 Somewhat Bikeable
Schools
Construction
Condition
- Year built: 2022
Materials
- Foundation: Block
- Roof: Shingle
- Construction materials: Block,Stucco
Other
- Builder model: Aspen
- Builder name: Dream Finders
Type & Style
- Home type: SingleFamily
- Property subType: Single Family Residence
Interior
Appliances
- Appliances included: Cooktop,Dishwasher,Dryer,Microwave,Refrigerator,Washer
- Laundry features: Laundry Room
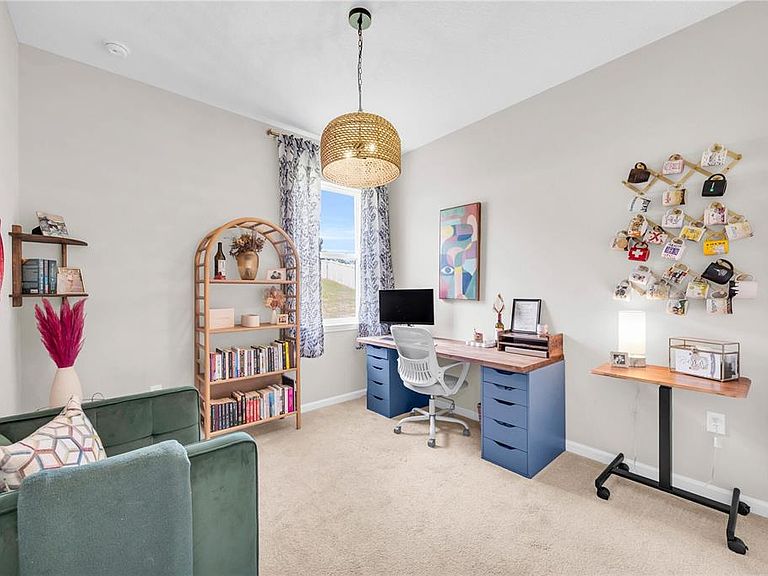
Bedroom2
- Features: Built-in Closet
- Level: First
- Area: 110
- Dimensions: 10x11
Bedroom3
- Features: Built-in Closet
- Level: First
- Area: 110
- Dimensions: 10x11
Bedroom4
- Features: Built-in Closet
- Level: First
- Area: 110
- Dimensions: 10x11
Bedrooms & Bathrooms
- Bedrooms: 4
- Bathrooms: 2
- Full bathrooms: 2
Dining Room
- Features: No Closet
- Level: First
- Area: 120
- Dimensions: 12x10
Features
- Ceiling Fan(s),Kitchen/Family Room Combo,Living Room/Dining Room Combo,Open Floorplan,Primary Bedroom Main Floor
- Window features: Window Treatments
- Flooring: Carpet,Tile
Heating & Cooling
- Heating features: Central
- Cooling features: Central Air
Interior Area
- Total structure area: 2,228
- Total interior livable area: 1,644 sqft
Kitchen
- Features: No Closet
- Level: First
- Area: 180
- Dimensions: 12x15
Living Room
- Features: No Closet
- Level: First
- Area: 204
- Dimensions: 12x17
Primary Bedroom
- Features: Built-in Closet
- Level: First
- Area: 195
- Dimensions: 13x15
Property
Details
- Parcel number: 092326010000001400
- Special condition: None
Features
- Levels: One
- Stories: 1
- Exterior features: Irrigation System,Lighting,Private Yard,Sidewalk
Lot
- Lot size: 10,674 sqft
Parking
- Total spaces: 2
- Parking features: Garage - Attached
- Has garage: Yes
- Attached garage spaces: 2
- Covered spaces: 2
Climate Risk is Financial Risk
Every home has a financial story beyond the listing price. Below, you’ll see the climate risks that could affect this property — and in Bills & Affordability, how those risks may influence repairs, insurance, utilities, and long-term value.
Biggest Threats for This Home
- Strong Wind

- Tornado

- Hurricane

- Inland Flooding

- Lightning

- Cold Wave

- Wildfire

How This Home’s Risks Compare
FEMA Declared Disasters in Lake County and Florida
Understanding the Costs
Financial advisors generally recommend spending no more than 30% of your gross household income on housing costs. In practice, many households stretch to 35% or beyond — especially in high-cost markets.
Estimated Costs Today
| Monthly | Annual | |
|---|---|---|
| Mortgage | $2,224 | $26,688 |
| Home Insurance * | $255 | $3,060 |
| Property Taxes | $519 | $6,228 |
| Electricity | $197 | $2,366 |
| Total | $3,195 | $38,340 |
Income You'd Need if You Spent...
Florida FAIR Plan Programs

How Costs Could Change Over Time
Climate risk is quickly impacting all of the major home ownership costs. Adjust the growth rates and percentage of income spent on housing below to see how your housing costs could change over the next 10 years — and what income you'd need to keep up.
Comparing Against the Market
Price Per Sq Ft
vs Other Active Listings
Avg $/sqft
vs Homes Sold Last Month
Median $/sqft
Current Market Trends
Median Price Per Square Foot
The median price per square foot of homes sold in this area each month. Compare this to this listing's price per square foot to gauge whether the home is priced in line with recent sales.
Historicals for This Listing
Zestimate History ($/sqft)
Price History
| Date | Event | Price |
|---|---|---|
| 2026-07-30 | Price change | $440,000 |
| 2026-06-25 | Listed for sale | $450,000 |
| 2026-06-03 | Pending sale | $450,000 |
| 2026-05-30 | Listed for sale | $450,000 |
| 2022-12-02 | Sold | $434,787 |
| 2022-01-22 | Pending sale | $436,778 |
| 2021-12-16 | Listed for sale | $436,778 |
 View on Zillow