
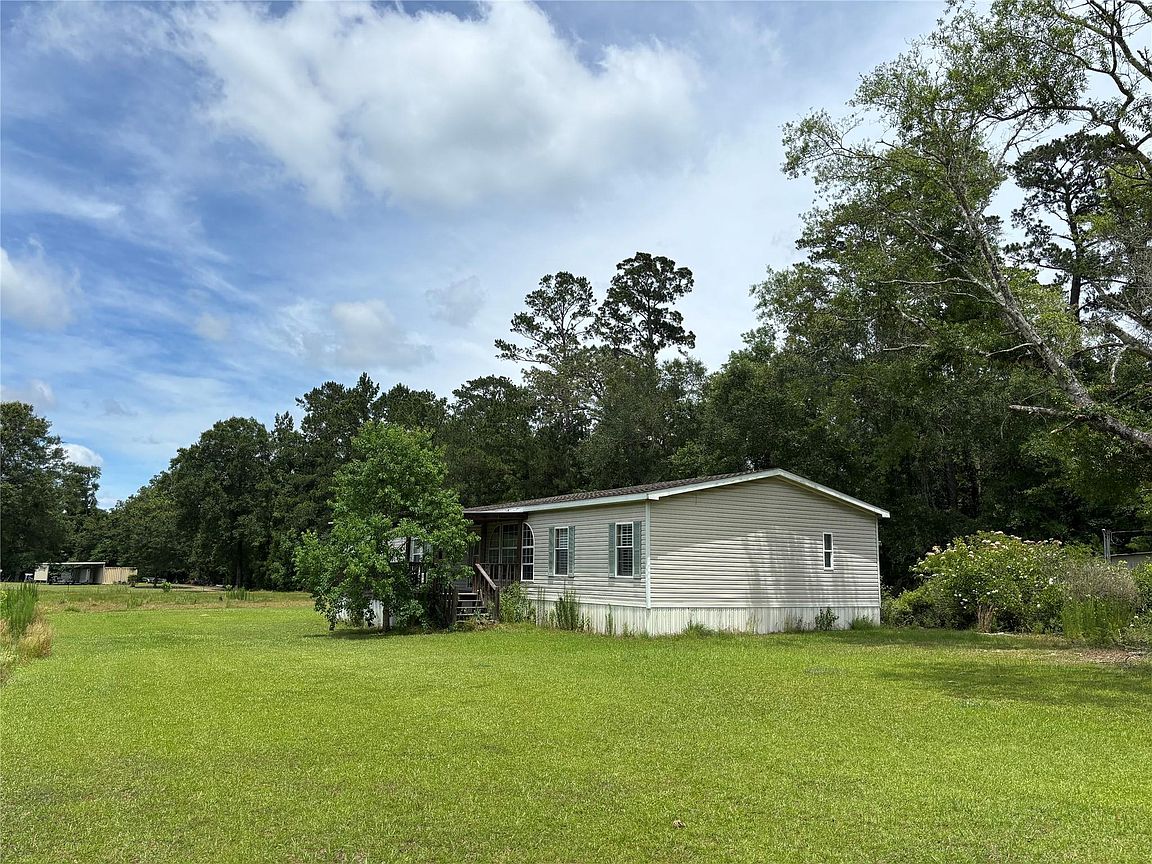

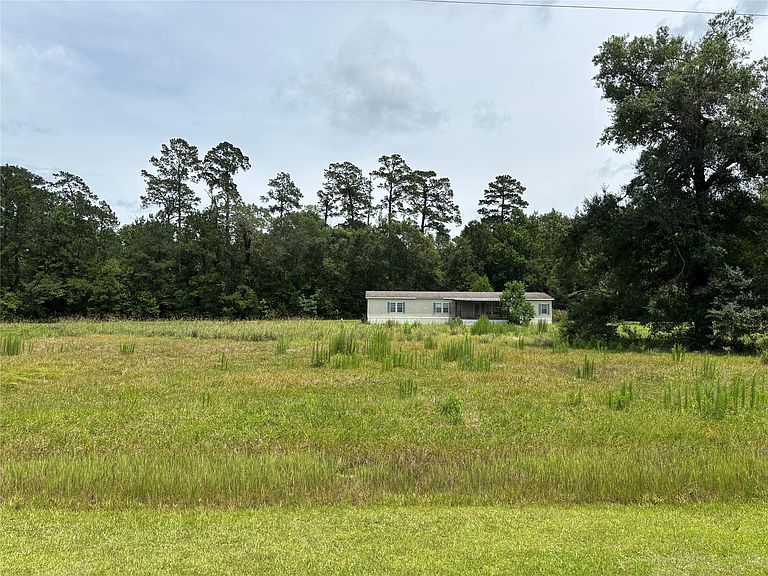
35599 State Highway 87 S, Buna, TX, 77612
About This Home
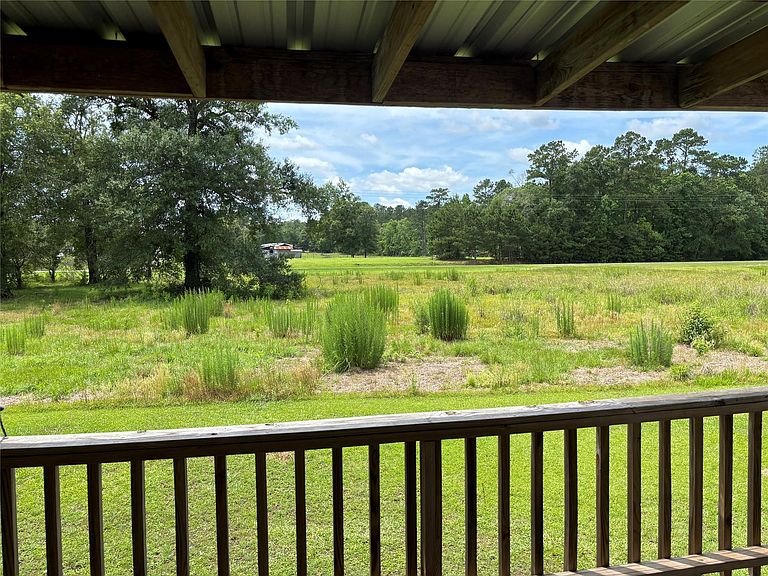
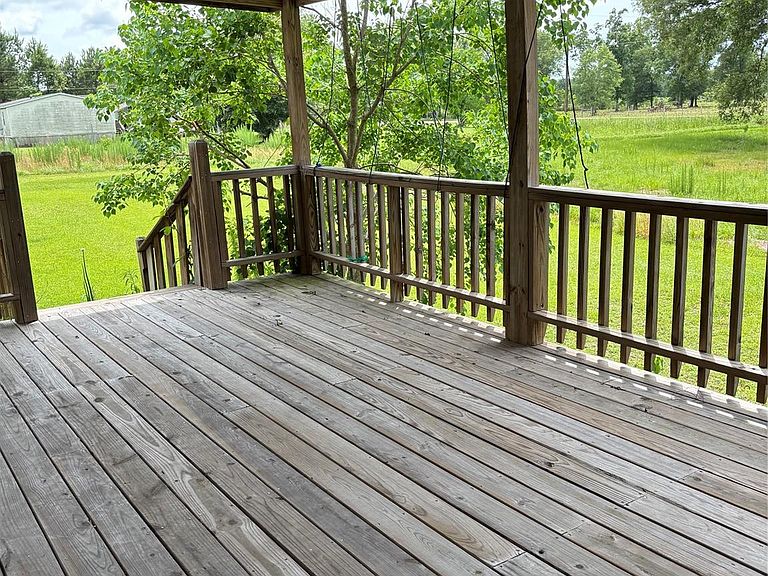
Welcome to this beautiful and spacious mobile home, situated on peaceful 3.43 acre lot in Buna, Texas. Built in 2004 and fully renovated in 2014, this four bedroom, three bath home features soaring ceilings and an open-concept layout that creates a bright and inviting atmosphere. The spacious living area features a cozy fireplace, while the kitchen offers abundant cabinetry and a walk-in pantry, and plenty workspace for everyday convenience and entertaining. Each bedroom is generously sized, offing comfort and privacy for family and guests alike. This property served a private well. The roof was replaced after the previous hurricane, and the AC was recently updated within the last few years. Enjoy the peaceful country living with ample outdoor space, endless possibilities for gardening, out door living, or future expansion. The property is ready to close and will be sold as is.
Getting Around
 Car-Dependent
 Very Limited Transit
 Somewhat Bikeable
Schools
Construction
Condition
- Year built: 2004
Materials
- Foundation: Pillar/Post/Pier
- Roof: Composition,Other,Wood
- Construction materials: Vinyl Siding
Type & Style
- Home type: MobileManufactured
- Architectural style: Other
- Property subType: Manufactured Home
Interior
Appliances
- Appliances included: Disposal,Microwave,Electric Range,Dishwasher
- Laundry features: Electric Dryer Hookup,Washer Hookup
Bedroom
- Level: First
- Area: 182
- Dimensions: 13X14
Bedroom
- Level: First
- Area: 149.5
- Dimensions: 11.5X13
Bedroom
- Level: First
- Area: 195
- Dimensions: 13X15
Bedrooms & Bathrooms
- Bedrooms: 4
- Bathrooms: 3
- Full bathrooms: 3
Dining Room
- Level: First
Family Room
- Level: First
Features
- Flooring: Laminate,Wood
- Number of fireplaces: 1
- Fireplace features: Electric
- Fireplace: Yes
Heating & Cooling
- Heating features: Electric
- Cooling features: Electric
Interior Area
- Total structure area: 2,240
- Total interior livable area: 2,240 sqft
Kitchen
- Level: First
- Area: 286
- Dimensions: 13X22
Living Room
- Level: First
- Area: 442
- Dimensions: 17X26
Primary Bath
- Level: First
Primary Bedroom
- Level: First
- Area: 196.3
- Dimensions: 13X15.10
Property
Details
- Parcel number: 18898
Features
- Stories: 1
Lot
- Lot size: 3.43 Acres
- Features: Cleared,Other,2 Up to 5 Acres
Parking
- Total spaces: 2
- Parking features: No Garage
- Has garage: Yes
- Attached garage spaces: 2
- Covered spaces: 2