


21216 Des Moines Memorial Dr, Seattle, WA, 98198
About This Home
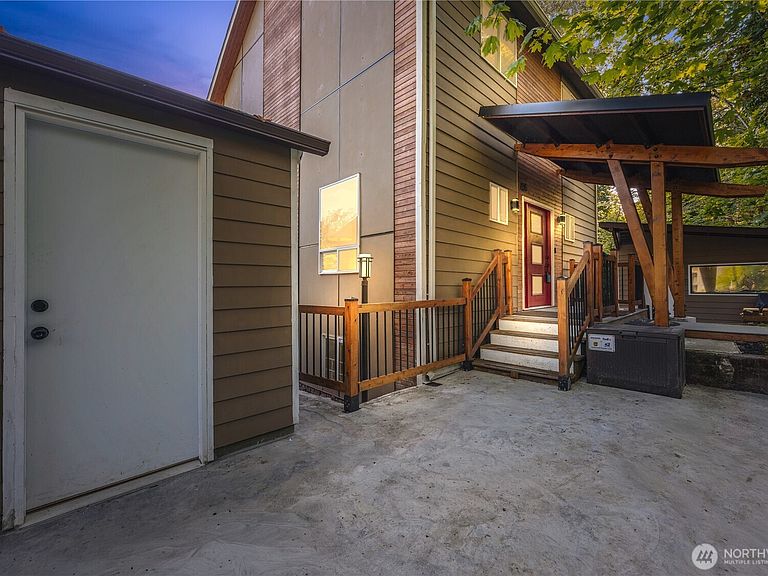
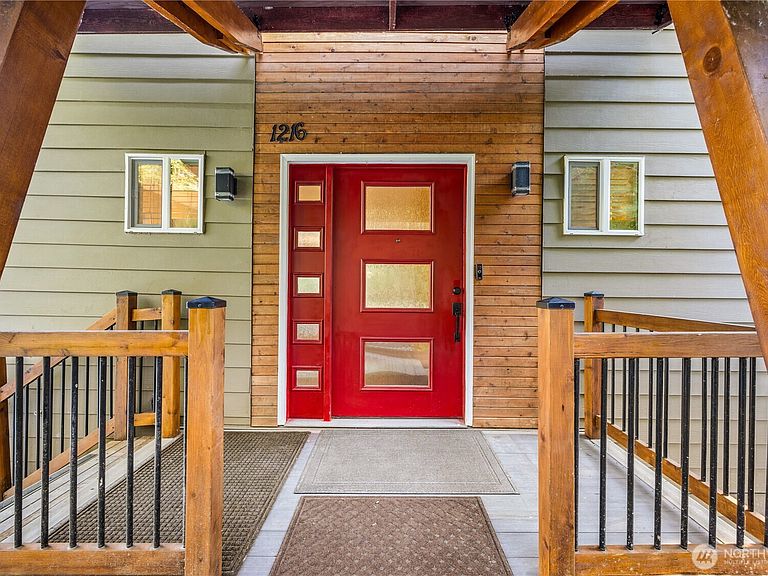
Tucked behind a private gate, this beautifully updated 4 bedroom 4 bathroom retreat blends privacy and luxury, perfectly. Upon entry you'll notice an abundance of light and an open floorplan that spans the length of the home. The kitchen boast stone counters, soft-close cabinetry, and SS appliances, while real hardwood floors and fresh paint complement the space throughout. Each bedroom offers an en suite bath, most with walk-in closets, and the lower level has its own entrance, perfect for multigenerational living or rental income potential. Enjoy serene privacy, a spacious deck with peekaboo water views, and ample storage with a detached garage and workshop. Minutes to the marina, parks, and downtown Des Moines activities. Incredibly, 3 adjacent parcels also included w sale. Home being sold as-is.
Getting Around
 Car-Dependent
 Some Transit
 Somewhat Bikeable
Schools
Construction
Condition
- Property condition: Good
- Year built: 1942
Materials
- Foundation: Poured Concrete
- Roof: Composition
- Construction materials: Cement Planked,Wood Siding,Wood Products,Cement Plank
Notable Dates
- Major remodel year: 2016
Type & Style
- Home type: SingleFamily
- Architectural style: 2 Stories w/Bsmnt
- Property subType: Single Family Residence
Interior
Appliances
- Appliances included: Dishwasher,Dryer,Microwave,Refrigerator,Stove(s)/Range(s),Washer,Dishwasher(s),Dryer(s),Microwave(s),Refrigerator(s),Washer(s)
Basement
- Has basement: Yes
- Basement: Finished
Bathroom Full
- Level: Second
Bathroom Full
- Level: Lower
Bathroom Three Quarter
- Level: Second
Bedroom
- Level: Second
Bedroom
- Level: Second
Bedroom
- Level: Lower
Bedrooms & Bathrooms
- Bedrooms: 4
- Bathrooms: 4
- Full bathrooms: 2
- 3/4 bathrooms: 1
- 1/2 bathrooms: 1
- Main level bathrooms: 1
Dining Room
- Level: Main
Entry Hall
- Level: Main
Features
- Bath Off Primary,Dining Room
- Window features: Dbl Pane/Storm Window
- Flooring: Ceramic Tile,Engineered Hardwood,Vinyl Plank
Heating & Cooling
- Heating features: Baseboard,Ductless,Electric
- Cooling features: Ductless
Interior Area
- Total structure area: 1,740
- Total interior livable area: 1,740 sqft
Kitchen Without Eating Space
- Level: Main
Living Room
- Level: Main
Master Bedroom
- Level: Second
Other
- Level: Main
Utility Room
- Level: Lower
Property
Details
- Parcel number: 7893803775
- Zoning description: Jurisdiction: City
- Special condition: Standard
Features
- Levels: Two
- Stories: 2
- Entry location: Main
- Patio & porch: Bath Off Primary,Dbl Pane/Storm Window,Dining Room,Walk-In Closet(s)
- Has view: Yes
- View description: See Remarks,Territorial
- Topography of land: Partial Slope,Sloped
- Residential vegetation: Garden Space,Wooded
Lot
- Lot size: 0.31 Acres
- Features: Adjacent to Public Land,Paved,Cable TV,Deck,Fenced-Partially,Gated Entry,High Speed Internet,Irrigation,Outbuildings
Parking
- Total spaces: 1
- Parking features: Driveway,Detached Garage,Off Street
- Has garage: Yes
- Covered spaces: 1