



3019 N 250th St W, Lehi, UT, 84043
About This Home
Ideally located near the end of a quiet cul-de-sac in one of north Lehi's most desirable school corridors, this spacious 4,060 sq. ft. combines convenience and everyday livability. Enjoyable walkable access to top-rated schools, quick freeway connections and a peaceful neighbor setting. With six bedrooms plus additional office/flex spaces, a main-floor primary suite, vaulted ceilings through the entry, living room, and kitchen, recently refinished real hardwood floors, finished basement with kitchenette, and abundant storage, the home is designed to accommodate gathering, working from home, guests, hobbies, and everyday life. The .276-acre lot is a standout, with mature trees, cherry and apple trees, garden boxes including blackberry bushes, a patio, in-ground trampoline, and recently refreshed landscaping rock and fabric. The garage features epoxy floors and adjustable storage shelving, while practical upgrades include AC/furnace systems approximately five years old, two newer 50-gallon water heaters, whole home humidifier, a radon mitigation system, and a EUFY front door camera with no subscription required. Enjoy no HOA, immediate occupancy, and a location close to Skyridge High School, Eaglecrest Elementary, Viewpoint Middle School, Lehi Middle School, Timpanogos Highway, I-15 access, shopping, dining, and Silicon Slopes. Select your own new carpet with an $8,000 carpet allowance. Furniture may be available separately or removed prior to closing. Buyer to verify all information.
Getting Around
 Car-Dependent
 No Nearby Transit
 Bikeable
Schools
Construction
Condition
- Property condition: Blt./Standing
- Year built: 2001
Materials
- Roof: Asphalt
- Construction materials: Stone,Stucco
Type & Style
- Home type: SingleFamily
- Property subType: Single Family Residence
Interior
Appliances
- Appliances included: Free-Standing Range
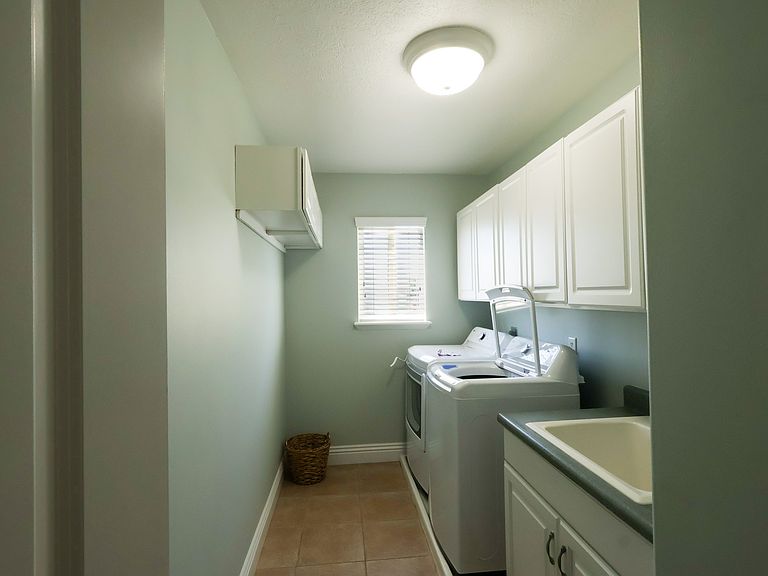
- Laundry features: Electric Dryer Hookup
Basement
- Has basement: Yes
- Basement: Full
Bedrooms & Bathrooms
- Bedrooms: 6
- Bathrooms: 5
- Full bathrooms: 3
- 1/2 bathrooms: 2
- Partial bathrooms: 2
- Main level bedrooms: 1
Features
- Separate Bath/Shower,Walk-In Closet(s),Vaulted Ceiling(s)
- Window features: Blinds,Drapes,Full,Bay Window(s),Double Pane Windows
- Flooring: Carpet,Hardwood,Tile
- Number of fireplaces: 1
- Fireplace features: Gas Log
- Fireplace: Yes
- Finished area below ground: 1,538
- Finished area above ground: 2,378
Heating & Cooling
- Heating features: Forced Air,Central
- Cooling features: Central Air
Interior Area
- Total structure area: 3,916
- Total interior livable area: 3,916 sqft
Property
Details
- Parcel number: 391340015
- Zoning: R1
Features
- Levels: Two
- Stories: 3
- Exterior features: Entry (Foyer),Lighting
- Has spa: Yes
- Spa features: Jetted Tub
- Fencing: Full
- Has view: Yes
- View description: Lake,Mountain(s)
- Has water view: Yes
- Water view: Lake
- Residential vegetation: Fruit Trees,Landscaping: Full,Mature Trees,Vegetable Garden
Lot
- Lot size: 0.28 Acres
- Features: Cul-De-Sac,Curb & Gutter,Sprinkler: Auto-Full
- Lot size dimensions: 0.0 x 0.0 x 0.0
Parking
- Total spaces: 2
- Parking features: RV Access/Parking
- Has garage: Yes
- Attached garage spaces: 2
- Covered spaces: 2
Climate Risk is Financial Risk
Every home has a financial story beyond the listing price. Below, you’ll see the climate risks that could affect this property — and in Bills & Affordability, how those risks may influence repairs, insurance, utilities, and long-term value.
Biggest Threats for This Home
- Lightning

- Earthquake

- Heat Wave

- Inland Flooding

- Strong Wind

- Winter Weather

How This Home’s Risks Compare
FEMA Declared Disasters Across Utah Counties
Understanding the Costs
Financial advisors generally recommend spending no more than 30% of your gross household income on housing costs. In practice, many households stretch to 35% or beyond — especially in high-cost markets.
Estimated Costs Today
| Monthly | Annual | |
|---|---|---|
| Mortgage | $4,525 | $54,300 |
| Home Insurance | $160 | $1,920 |
| Property Taxes | $315 | $3,780 |
| Electricity | $237 | $2,852 |
| Total | $5,237 | $62,844 |
Income You'd Need if You Spent...
How Costs Could Change Over Time
Climate risk is quickly impacting all of the major home ownership costs. Adjust the growth rates and percentage of income spent on housing below to see how your housing costs could change over the next 10 years — and what income you'd need to keep up.
Comparing Against the Market
Price Per Sq Ft
vs Other Active Listings
Avg $/sqft
vs Homes Sold Last Month
Median $/sqft
Current Market Trends
Median Price Per Square Foot
The median price per square foot of homes sold in this area each month. Compare this to this listing's price per square foot to gauge whether the home is priced in line with recent sales.
Historicals for This Listing
Zestimate History ($/sqft)
Price History
| Date | Event | Price |
|---|---|---|
| 2026-06-12 | Price change | $894,900 |
| 2026-05-15 | Listed for sale | $899,900 |
For Sale by Agent
 View on Zillow