

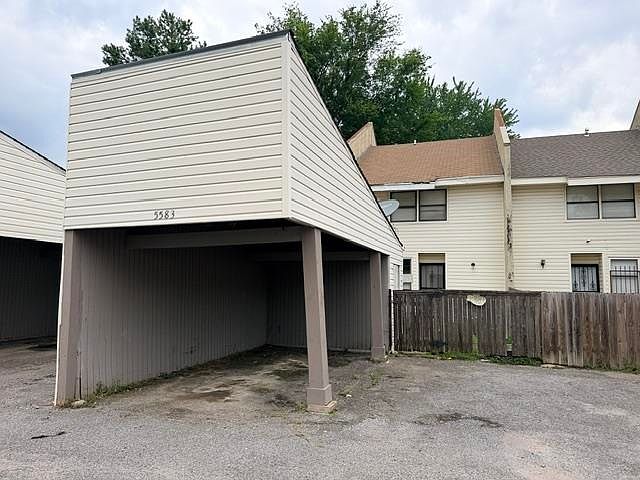


5583 Gates Cv #44, Memphis, TN, 38115
About This Home
Nice 2 bedroom 2.5 bathroom condo in Fox Meadows area that is priced to sell! THIS PROPERTY COULD EASILY BE CONVERTED TO A 3 BEDROOM! ONLINE VIDEO AVAILABLE UPON REQUEST. This property has several nice features including an OPEN FLOOR PLAN (Perfect for entertaining), covered parking, durable vinyl plank flooring, nice light fixtures, tile backsplash in kitchen, fenced backyard, etc. Current bedroom sizes are huge with multiple closets and upstairs you could turn 2nd bedroom in to two smaller bedrooms. Property has a monthly HOA fee of $210 monthly. Property could be a great primary residence or investment property. Plenty of common area parking and the complex has a security gate. No blind offers (please do all inspections up front). Cash offers only, no wholesalers or assignments. No owner financing.
Getting Around
 Somewhat Walkable
 Minimal Transit
 Somewhat Bikeable
Schools
Construction
Condition
- Year built: 1973
Materials
- Construction materials: Vinyl Siding
Type & Style
- Home type: SingleFamily
- Architectural style: Traditional
- Property subType: Single Family Residence
Interior
Appliances
- Laundry features: Laundry Room
Bedroom2
- Level: Second
Bedrooms & Bathrooms
- Bedrooms: 2
- Bathrooms: 3
- Full bathrooms: 2
- 1/2 bathrooms: 1
Features
- All Bedrooms Up,Luxury Primary Bath,Half Bath Down,Den/Great Room,Kitchen,1/2 Bath,Laundry Room,Primary Bedroom,2nd Bedroom,2 or More Baths,Square Feet Source: AutoFill (MAARdata) or Public Records (Cnty Assessor Site)
- Flooring: Wood Laminate Floors,Tile
- Number of fireplaces: 1
- Fireplace features: In Den/Great Room
- Fireplace: Yes
Heating & Cooling
- Heating features: Central
- Cooling features: Central Air
Interior Area
- Total interior livable area: 1,431 sqft
Kitchen
- Features: Updated/Renovated Kitchen,Eat-in Kitchen
Living Room
- Features: LR/DR Combination
Master Bathroom
- Features: Separate Shower,Tile Floor,Full Bath
Master Bedroom
- Level: Second
Property
Details
- Parcel number: 074089 C00044
Features
- Stories: 2
- Pool features: None
- Patio & porch: Porch
- Fencing: Wood Fence
Lot
- Lot size: 9,583 sqft
- Features: Some Trees
- Lot size dimensions: 80 x 120
Parking
- Total spaces: 1
- Parking features: Driveway/Pad
- Covered spaces: 1
- Has uncovered spaces: Yes