


557 S 1470th St E, Springville, UT, 84663
About This Home
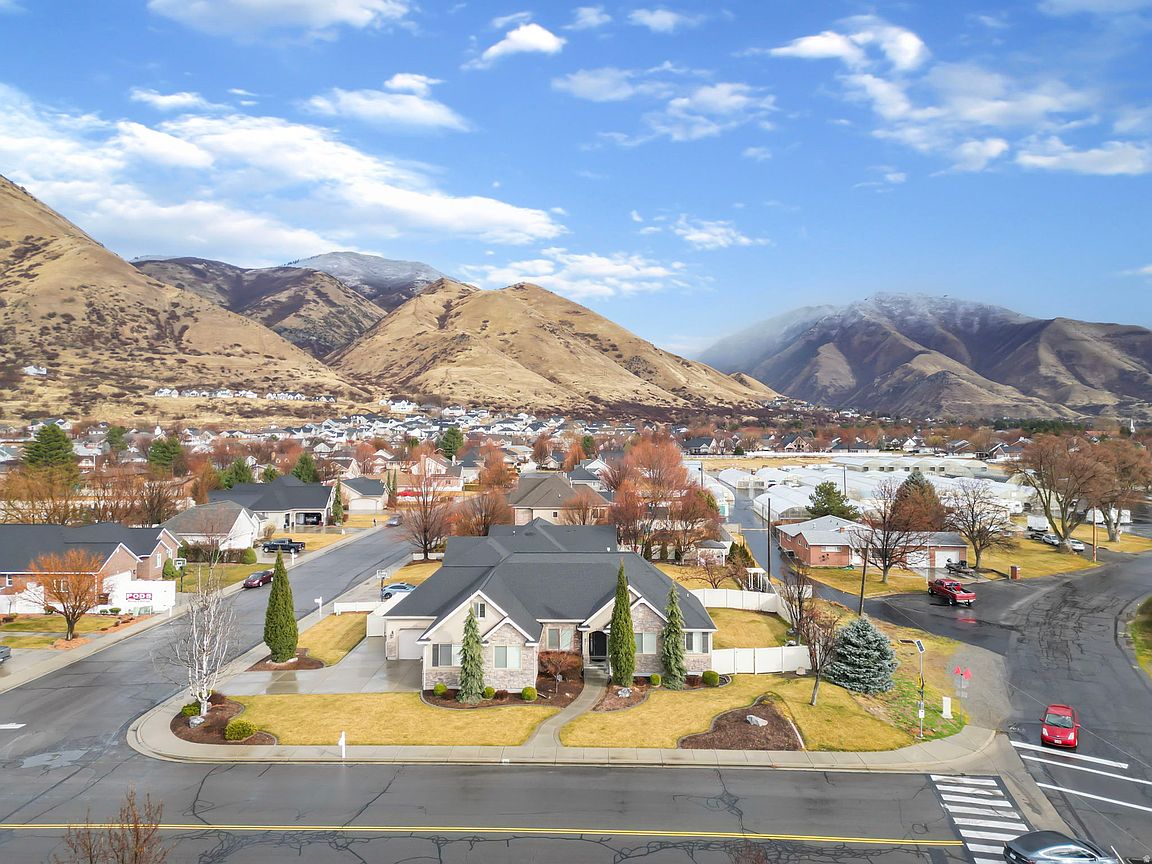
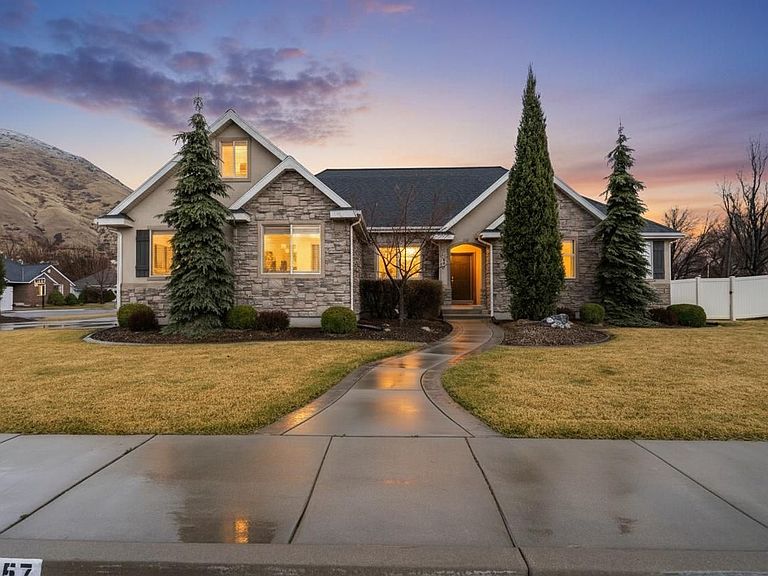
Situated along the prestigious East Bench of Springville, this exceptional six-bedroom, four-and-a-half-bath rambler captures sweeping mountain views and offers a refined blend of elegance, comfort, and versatility. Thoughtfully designed for single-level living on the main floor, the home provides the convenience of everyday essentials all within easy reach while still offering generous space to gather and entertain. Large windows frame the surrounding peaks and fill the open-concept living areas with natural light, creating a seamless connection to the breathtaking landscape. The kitchen serves as the heart of the home, designed for effortless entertaining and comfortable daily living, with ample space to host and gather. The primary suite is positioned for privacy and relaxation, featuring a beautifully appointed ensuite bath and a spacious layout that feels both luxurious and serene. Carefully selected finishes and timeless architectural details enhance the home's elevated feel throughout. The fully finished lower level introduces a private mother-in-law apartment with its own exterior entrance, offering complete independent living quarters. Whether accommodating multigenerational living, extended guests, or providing income potential, this space delivers flexibility without compromise. Located in one of Springville's most sought-after hillside neighborhoods, this residence pairs scenic mountain surroundings with thoughtful design and everyday practicality - all just minutes from outdoor recreation, dining, and convenient commuter access. Square footage figures are provided as a courtesy estimate only and were obtained from county records. Buyer is advised to obtain an independent measurement.
Getting Around
 Car-Dependent
 No Nearby Transit
 Somewhat Bikeable
Schools
Construction
Condition
- Property condition: Blt./Standing
- Year built: 2004
Materials
- Roof: Asphalt,Pitched
- Construction materials: Asphalt,Stone,Stucco
Type & Style
- Home type: SingleFamily
- Architectural style: Rambler/Ranch
- Property subType: Single Family Residence
Interior
Appliances
- Appliances included: Microwave,Refrigerator,Water Softener Owned,Disposal,Gas Oven
- Laundry features: Electric Dryer Hookup
Basement
- Has basement: Yes
- Basement: Entrance,Basement Entrance,Walk-Out Access
Bedrooms & Bathrooms
- Bedrooms: 6
- Bathrooms: 5
- Full bathrooms: 4
- 1/2 bathrooms: 1
- Partial bathrooms: 1
- Main level bedrooms: 2
Features
- Separate Bath/Shower,Walk-In Closet(s),In-Law Floorplan,Vaulted Ceiling(s),Granite Counters
- Door features: French Doors
- Window features: Blinds,Plantation Shutters,Window Coverings,Double Pane Windows
- Flooring: Carpet,Hardwood,Tile
- Number of fireplaces: 1
- Fireplace features: Fireplace Insert,Insert,Gas Log
- Fireplace: Yes
- Finished area below ground: 1,878
- Finished area above ground: 2,417
Heating & Cooling
- Heating features: Central
- Cooling features: Central Air,Ceiling Fan(s)
Interior Area
- Total structure area: 4,295
- Total interior livable area: 4,295 sqft
Property
Accessibility
- Accessibility features: Accessible Hallway(s),Accessible Electrical and Environmental Controls
Details
- Parcel number: 414930013
- Zoning description: Single-Family
- Exclusions: Dryer,Washer
Features
- Stories: 3
- Patio & porch: Patio,Open Patio
- Exterior features: Lighting
- Has spa: Yes
- Spa features: Jetted Tub
- Fencing: Full
- Topography of land: Terrain,Terrain Grad Slope
- Residential vegetation: Landscaping: Full,Mature Trees,Pines
Lot
- Lot size: 0.33 Acres
- Features: Corner Lot,Curb & Gutter,Sprinkler: Auto-Full,Gentle Sloping,Drip Irrigation: Auto-Part
- Lot size dimensions: 0.0 x 0.0 x 0.0
Parking
- Total spaces: 3
- Parking features: Garage - Attached
- Has garage: Yes
- Attached garage spaces: 3
- Covered spaces: 3
Climate Risk is Financial Risk
Every home has a financial story beyond the listing price. Below, you’ll see the climate risks that could affect this property — and in Bills & Affordability, how those risks may influence repairs, insurance, utilities, and long-term value.
Biggest Threats for This Home
- Lightning

- Avalanche

- Earthquake

- Wildfire

- Winter Weather

How This Home’s Risks Compare
FEMA Declared Disasters Across Utah Counties
Understanding the Costs
Financial advisors generally recommend spending no more than 30% of your gross household income on housing costs. In practice, many households stretch to 35% or beyond — especially in high-cost markets.
Estimated Costs Today
| Monthly | Annual | |
|---|---|---|
| Mortgage | $3,944 | $47,328 |
| Home Insurance | $162 | $1,944 |
| Property Taxes | $293 | $3,516 |
| Electricity | $260 | $3,128 |
| Total | $4,659 | $55,908 |
Income You'd Need if You Spent...
How Costs Could Change Over Time
Climate risk is quickly impacting all of the major home ownership costs. Adjust the growth rates and percentage of income spent on housing below to see how your housing costs could change over the next 10 years — and what income you'd need to keep up.
Comparing Against the Market
Price Per Sq Ft
vs Other Active Listings
Avg $/sqft
vs Homes Sold Last Month
Median $/sqft
Current Market Trends
Median Price Per Square Foot
The median price per square foot of homes sold in this area each month. Compare this to this listing's price per square foot to gauge whether the home is priced in line with recent sales.
Historicals for This Listing
Zestimate History ($/sqft)
Price History
| Date | Event | Price |
|---|---|---|
| 2026-04-25 | Price change | $780,000 |
| 2026-04-08 | Price change | $835,000 |
| 2026-03-13 | Price change | $875,000 |
| 2026-03-11 | Listed for sale | $900,000 |
| 2026-02-27 | Pending sale | $900,000 |
| 2026-02-13 | Listed for sale | $900,000 |
| 2010-09-07 | Sold | -- |
 View on Zillow