


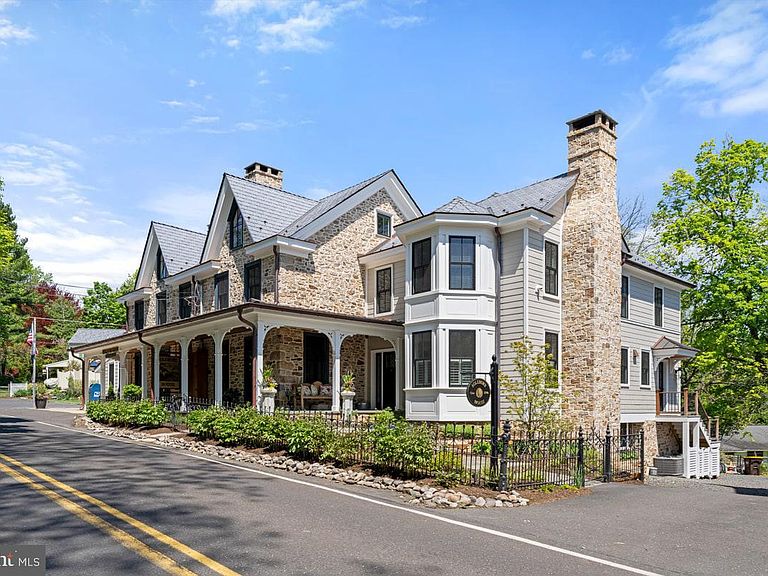


2996 N Sugan Rd, Solebury, PA, 18963
About This Home
2996 Sugan Road, in the heart of Solebury Village, is a rare and extraordinary offering where historic Bucks County charm meets refined modern living. Completely renovated with exceptional craftsmanship and meticulous attention to detail, this distinctive property seamlessly blends timeless character with today’s most sought-after amenities. Surrounded by a charming antique fence with a classic Morgan Colt gate, the property exudes storybook appeal from the moment you arrive. The main residence features four bedrooms, two full baths, and two half baths which have recently been completely renovated. Rich hardwood floors flow throughout, setting the tone for the home’s warm yet sophisticated interiors. At the heart of the home is a beautifully designed gourmet chef’s kitchen appointed with quartz countertops, premium stainless steel appliances, generous workspace, and a Butler’s pantry—perfectly suited for both everyday living and effortless entertaining. The main level offers gracious living spaces filled with charm and character, including both a gas and wood-burning fireplace, creating inviting spaces for gatherings large and small. Upstairs, the second and third levels feature an expansive primary suite with an enormous walk-in closet and a luxurious spa-inspired bath. Three additional bedrooms and another full bath provide exceptional flexibility for family and guests. The finished lower level offers a truly distinctive retreat with a bourbon room and an original spring cellar, adding yet another layer of character. Enjoy indoor/outdoor living at its finest with a floor plan that flows seamlessly outside to the private, expansive bluestone patio complete with covered kitchen and entertaining area as well as an open patio and fire pit. Attached to the main residence is a private guest cottage featuring one bedroom, one full bath, and one half bath—ideal for extended family, visitors, or private accommodations. Additional bonus spaces include an art studio and exercise room, enhancing the home’s versatility and lifestyle appeal. Completing this exceptional offering is the historic Solebury Village post office, attached to the property, owned by the seller, and currently leased to the United States Postal Service—an extraordinary and rare asset that further elevates the uniqueness of this one-of-a-kind property. A masterful blend of history, luxury, and modern convenience, 2996 Sugan Road presents a rare opportunity to own what was once Solebury Village’s General Store and is now one of its’ most iconic residences. This home is truly a must see!
Getting Around
 Car-Dependent
 Very Limited Transit
 Somewhat Bikeable
Schools
Construction
Condition
- Property condition: Excellent
- Year built: 1850
Materials
- Foundation: Stone
- Roof: Composition,Slate
- Construction materials: HardiPlank Type,Masonry
Notable Dates
- Major remodel year: 2025
Type & Style
- Home type: SingleFamily
- Architectural style: Victorian
- Property subType: Single Family Residence
Interior
Appliances
- Appliances included: Range,Dishwasher,Dryer,ENERGY STAR Qualified Washer,Energy Efficient Appliances,ENERGY STAR Qualified Dishwasher,Self Cleaning Oven,Oven/Range - Gas,Range Hood,Refrigerator,Stainless Steel Appliance(s),Washer,Water Heater
- Laundry features: Lower Level,Upper Level,Laundry Room
Basement
- Level: Lower
- Area: 1026
- Dimensions: 27 X 38
Basement
- Has basement: Yes
- Basement: Partially Finished,Walk-Out Access,Rear Entrance
Bathroom2
- Level: Upper
- Area: 90
- Dimensions: 9 X 10
Bathroom3
- Level: Upper
- Area: 84
- Dimensions: 7 X 12
Bedroom2
- Level: Upper
- Area: 182
- Dimensions: 13 X 14
Bedroom3
- Level: Upper
- Area: 234
- Dimensions: 13 X 18
Bedroom4
- Level: Upper
- Area: 210
- Dimensions: 14 X 15
Bedroom5
- Level: Upper
- Area: 720
- Dimensions: 18 X 40
Bedrooms & Bathrooms
- Bedrooms: 5
- Bathrooms: 6
- Full bathrooms: 3
- 1/2 bathrooms: 3
- Main level bathrooms: 1
Breakfast Room
- Level: Main
- Area: 63
- Dimensions: 7 X 9
Dining Room
- Features: Fireplace - Wood Burning,Flooring - HardWood
- Level: Main
- Area: 308
- Dimensions: 14 X 22
Exercise Room
- Level: Lower
- Dimensions: 0 X 10
Family Room
- Features: Fireplace - Gas
- Level: Main
- Area: 208
- Dimensions: 13 X 16
Features
- 2nd Kitchen,Attic,Bar,Bathroom - Stall Shower,Bathroom - Walk-In Shower,Built-in Features,Breakfast Area,Crown Molding,Dining Area,Exposed Beams,Open Floorplan,Floor Plan - Traditional,Eat-in Kitchen,Kitchen - Gourmet,Kitchen Island,Kitchen - Table Space,Pantry,Primary Bath(s),Recessed Lighting,Upgraded Countertops
- Window features: ENERGY STAR Qualified Windows
- Flooring: Ceramic Tile,Concrete,Hardwood,Heated,Wood
- Number of fireplaces: 2
- Fireplace features: Gas/Propane,Stone,Wood Burning,Mantel(s)
- Fireplace: Yes
- Finished area below ground: 1,500
- Finished area above ground: 5,600
Great Room
- Level: Lower
- Area: 644
- Dimensions: 23 X 28
Heating & Cooling
- Heating features: Forced Air,Radiator,Radiant,Propane
- Cooling features: Central Air,Electric,Other
Interior Area
- Total structure area: 8,200
- Total interior livable area: 7,100 sqft
Kitchen
- Level: Main
- Area: 330
- Dimensions: 15 X 22
Laundry
- Level: Lower
- Area: 180
- Dimensions: 12 X 15
Living Room
- Level: Main
- Area: 224
- Dimensions: 14 X 16
Office
- Level: Lower
- Area: 143
- Dimensions: 11 X 13
Other
- Level: Upper
- Area: 216
- Dimensions: 12 X 18
Primary Bathroom
- Level: Upper
- Area: 198
- Dimensions: 11 X 18
Primary Bedroom
- Level: Upper
- Area: 294
- Dimensions: 14 X 21
Recreation Room
- Level: Lower
- Area: 399
- Dimensions: 19 X 21
Property
Accessibility
- Accessibility features: 2+ Access Exits
Details
- Parcel number: 41017033
- Zoning: VC
- Special condition: Standard
- Exclusions: Ceiling Light Front Hall,Fireplace Equipment And Screens,Weather Vanes In Garden,Bird Houses (walpole),Chimney Pots(planters),Teak Bench In Front Of Post Office,Tub Planters In Front Of Patio,Rack In Utility Closet,Mirror Above Sink In Laundry Room,Fireplace Mantel In Cottage,Garden Stone Bird Bath
Features
- Levels: Four
- Stories: 4
- Pool features: None
- Patio & porch: Deck,Patio,Porch
- Exterior features: Flood Lights,Lighting,Extensive Hardscape
Lot
- Lot size: 0.82 Acres
- Lot size dimensions: 192.00 x 186.00
Parking
- Total spaces: 10
- Parking features: Driveway
- Has uncovered spaces: Yes
- Uncovered spaces: 10
Climate Risk is Financial Risk
Every home has a financial story beyond the listing price. Below, you’ll see the climate risks that could affect this property — and in Bills & Affordability, how those risks may influence repairs, insurance, utilities, and long-term value.
Biggest Threats for This Home
- Inland Flooding

- Ice Storm

- Winter Weather

- Strong Wind

How This Home’s Risks Compare
FEMA Declared Disasters Across Pennsylvania Counties
Understanding the Costs
Financial advisors generally recommend spending no more than 30% of your gross household income on housing costs. In practice, many households stretch to 35% or beyond — especially in high-cost markets.
Estimated Costs Today
| Monthly | Annual | |
|---|---|---|
| Mortgage | $21,237 | $254,844 |
| Home Insurance * | $1,314 | $15,768 |
| Property Taxes | $4,200 | $50,400 |
| Electricity | $778 | $9,347 |
| Total | $27,529 | $330,348 |
Income You'd Need if You Spent...
Pennsylvania FAIR Plan Programs
Insurance Placement Facility of Pennsylvania/FAIR Plan
 Wildfire
 HailWind
How Costs Could Change Over Time
Climate risk is quickly impacting all of the major home ownership costs. Adjust the growth rates and percentage of income spent on housing below to see how your housing costs could change over the next 10 years — and what income you'd need to keep up.
Comparing Against the Market
Price Per Sq Ft
vs Other Active Listings
Avg $/sqft
vs Homes Sold Last Month
Median $/sqft
Current Market Trends
Median Price Per Square Foot
The median price per square foot of homes sold in this area each month. Compare this to this listing's price per square foot to gauge whether the home is priced in line with recent sales.
Historicals for This Listing
Zestimate History ($/sqft)
Price History
| Date | Event | Price |
|---|---|---|
| 2026-05-08 | Listed for sale | $4,200,000 |
 View on Zillow