


1025 Bristol Rd, Kaysville, UT, 84037
About This Home
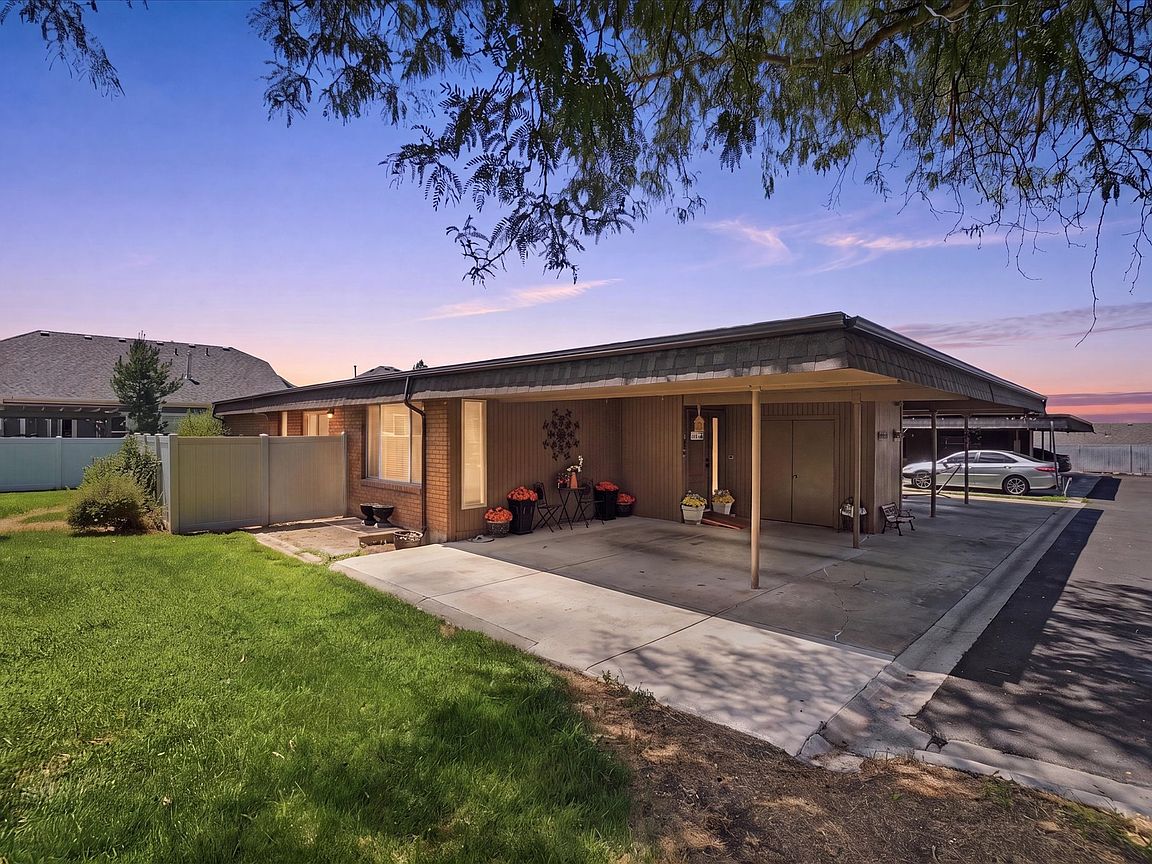
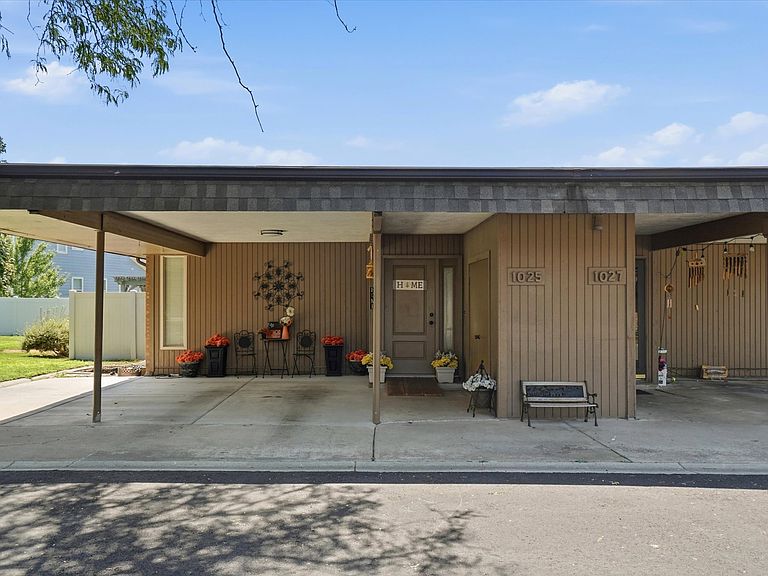
Welcome to this beautifully updated 4-bedroom, 3-bathroom condo nestled in the highly desirable community Somerset Place in Fruit Heights. Offering the perfect blend of comfort, style, and convenience, this home features modern updates throughout, spacious living areas, and a functional floor plan ideal for everyday living and entertaining. Enjoy a bright, inviting interior with tasteful finishes, generous bedrooms, and plenty of space for family, guests, or a home office. Located just minutes from the mountains, you'll love having easy access to hiking, biking, world-class skiing, and endless outdoor recreation while still being close to shopping, restaurants, and schools. Whether you're looking for a peaceful place to call home or a low-maintenance lifestyle in one of Davis County's most sought-after communities, this exceptional Fruit Heights condo is one you won't want to miss! Short Sale - Subject to Lender Approval. Please allow additional time for lender response and approval.
Getting Around
 Car-Dependent
 Some Transit
 Somewhat Bikeable
Schools
Construction
Condition
- Property condition: Blt./Standing
- Year built: 1971
Materials
- Roof: Flat,Rubber
- Construction materials: Brick,Other
Notable Dates
- Major remodel year: 2023
Type & Style
- Home type: Condo
- Property subType: Condominium
Interior
Appliances
- Appliances included: Microwave,Disposal,Free-Standing Range
Basement
- Has basement: Yes
- Basement: Full
Bedrooms & Bathrooms
- Bedrooms: 4
- Bathrooms: 3
- Full bathrooms: 1
- 3/4 bathrooms: 2
- Main level bedrooms: 2
Features
- Walk-In Closet(s)
- Window features: None
- Flooring: Carpet,Tile
- Finished area below ground: 1,086
- Finished area above ground: 1,086
Heating & Cooling
- Heating features: Electric,Forced Air
- Cooling features: Central Air,Ceiling Fan(s)
Interior Area
- Total structure area: 2,172
- Total interior livable area: 2,172 sqft
Master Bedroom
- Level: First
Property
Accessibility
- Accessibility features: Grip-Accessible Features,Accessible Approach with Ramp
Details
- Parcel number: 070930017
- Zoning: C-2
- Special condition: Short Sale,Third Party Approval
- Exclusions: Dryer,Refrigerator,Washer
Features
- Stories: 2
- Entry location: Main Level
- Pool features: Association
- Patio & porch: Patio,Open Patio
- Has view: Yes
- View description: Mountain(s)
- Topography of land: Terrain
- Residential vegetation: Landscaping: Full,Mature Trees
Lot
- Lot size: 435.60 sqft
- Features: Corner Lot,Curb & Gutter,Sprinkler: Auto-Full
- Lot size dimensions: 0.0 x 0.0 x 0.0
Parking
- Total spaces: 2
- Parking features: Covered
- Covered spaces: 2
- Carport: Yes
- Carport spaces: 2