



45 N 330th St E, American Fork, UT, 84003
2beds
2baths
1,096sqft
$345,000
$315price/sqft
$2,122/moest. monthly cost
$84,880/yrincome needed
About This Home
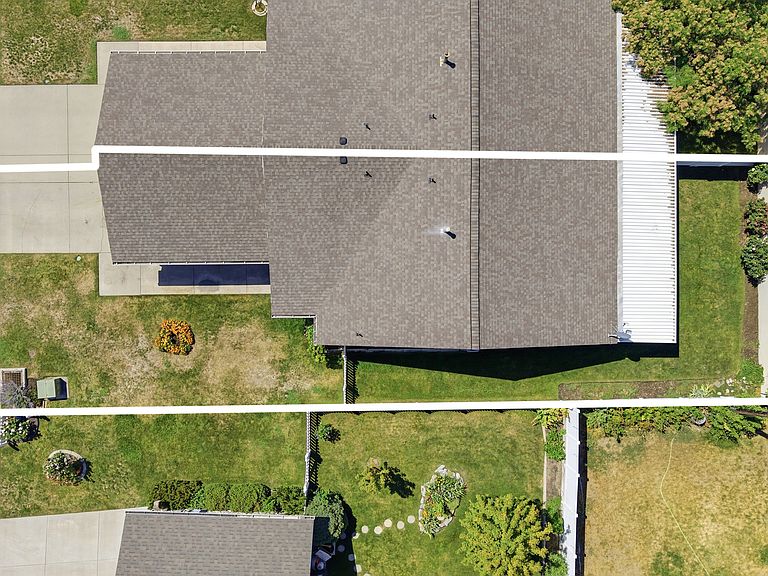
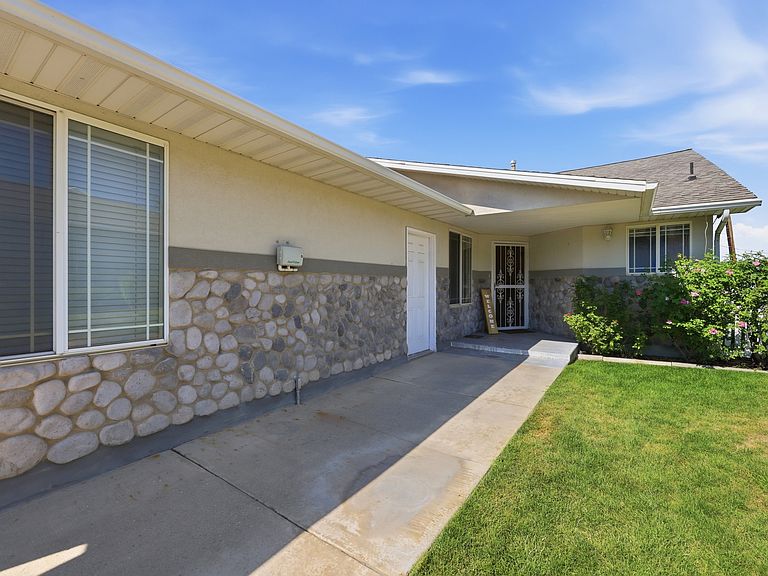
55+ community single-level twin home home in Chipman Village. This 2-bedroom, 2-bath home features a spacious primary suite with a large walk-in closet and private bath, an open living and dining area, and a second bathroom with a laundry area and additional storage. Enjoy the covered backyard with covered patio, perfect for relaxing outdoors. 1 car garage, The $70 month HOA includes lawn care, snow removal and covers the cost of water for the yard. Conveniently located near shopping, restaurants, medical offices, and the Senior Community Center. 1 car garage.
Getting Around
80
 Very Walkable
31
 Some Transit
61
 Bikeable
Schools
6/10
6/10
6/10
Construction
Condition
- Property condition: Blt./Standing
- Year built: 1995
Materials
- Roof: Asphalt
- Construction materials: Brick,Stone
Type & Style
- Home type: MultiFamily
- Architectural style: Rambler/Ranch
- Property subType: Multi Family
Interior
Appliances
- Appliances included: Trash Compactor,Portable Dishwasher,Dryer,Refrigerator,Washer,Disposal,Free-Standing Range
- Laundry features: Electric Dryer Hookup
Basement
- Basement: None
Bedrooms & Bathrooms
- Bedrooms: 2
- Bathrooms: 2
- Full bathrooms: 1
- 3/4 bathrooms: 1
- Main level bedrooms: 2
Features
- Walk-In Closet(s),Vaulted Ceiling(s)
- Door features: French Doors
- Window features: Blinds,Full,Double Pane Windows
- Flooring: Carpet,Linoleum,Tile
- Finished area above ground: 1,096
Heating & Cooling
- Heating features: Forced Air,Central
- Cooling features: Central Air,Ceiling Fan(s)
Interior Area
- Total structure area: 1,096
- Total interior livable area: 1,096 sqft
Property
Accessibility
- Accessibility features: Fully Accessible,Single Level Living,Customized Wheelchair Accessible
Details
- Parcel number: 365590007
- Zoning: RES
- Zoning description: Single-Family
Features
- Stories: 1
- Patio & porch: Covered,Covered Patio
- Exterior features: Entry (Foyer)
- Fencing: Partial
- Has view: Yes
- View description: Mountain(s)
- Residential vegetation: Landscaping: Full,Mature Trees
Lot
- Lot size: 4,356 sqft
- Features: Cul-De-Sac,Curb & Gutter,Sprinkler: Auto-Full
- Lot size dimensions: 0.0 x 0.0 x 0.0
Parking
- Total spaces: 3
- Parking features: RV Access/Parking
- Has garage: Yes
- Attached garage spaces: 1
- Covered spaces: 1
- Uncovered spaces: 2