



1032 Michelle Dr, Sulphur, LA, 70663
About This Home
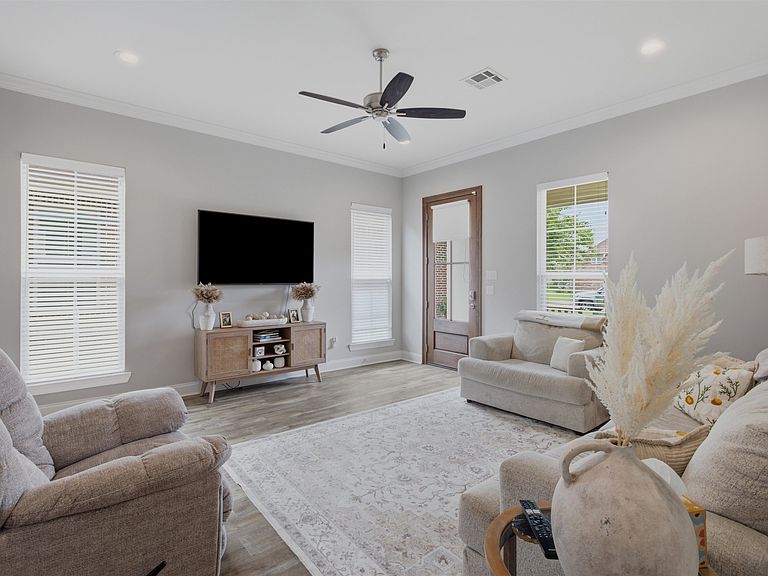
Welcome to 1032 Michelle Drive in the desirable Maplewood area! This beautifully designed 4 bedroom, 2.5 bath home blends timeless craftsmanship with modern style, offering an open and inviting floor plan that’s perfect for everyday living and entertaining. Step inside to soaring ceilings, abundant natural light, and vinyl plank flooring throughout the main living areas. A beautiful exposed brick archway creates a striking focal point, seamlessly connecting the spacious living room to the chef-inspired kitchen. Designed with both function and style in mind, the kitchen features granite countertops, a large center island with seating, custom cabinetry, a gas range, subway tile backsplash, and an oversized walk-in pantry. The private primary suite offers a relaxing retreat with a spa-like ensuite bath complete with a custom tile shower, soaking tub, dual sinks, and a generous walk-in closet. Three additional bedrooms and a convenient half bath provide flexibility for family, guests, or a home office. Outside, enjoy a covered back patio overlooking the fully fenced backyard. Situated in Flood Zone X and conveniently located near schools, shopping, dining, and everyday amenities, this home combines thoughtful design and an excellent location. Schedule your showing today and experience everything this beautiful Maplewood home has to offer!
Getting Around
 Car-Dependent
 Very Limited Transit
 Somewhat Bikeable
Schools
Construction
Condition
- Property condition: Turnkey
- Year built: 2021
Materials
- Foundation: Slab
- Roof: Shingle
- Construction materials: Brick,HardiPlank Type,Stucco
Other
- Builder name: Manuel Builders
Type & Style
- Home type: SingleFamily
- Architectural style: French
- Property subType: Single Family Residence,Residential
Interior
Appliances
- Appliances included: Dishwasher,Gas Range,Microwave
- Laundry features: Gas Electric Dryer Hookup,Washer Hookup
Bathroom
- Features: Bathtub,Double Vanity,Granite Counters,Separate tub and shower,Shower,Shower in Tub,Soaking Tub,Walk-in shower
Bedrooms & Bathrooms
- Bedrooms: 4
- Bathrooms: 3
- Full bathrooms: 2
- 1/2 bathrooms: 1
Features
- Ceiling Fan(s),Crown Molding,Granite Counters,High Ceilings,Kitchen Island,No Carpet,Open Floorplan,Recessed Lighting,Shower,Shower in Tub
- Fireplace features: None
Heating & Cooling
- Heating features: Central
- Cooling features: Central Air
Interior Area
- Total interior livable area: 1,895 sqft
Kitchen
- Features: Granite Counters,Kitchen Island,Kitchen Open to Family Room,Pantry
Property
Details
- Parcel number: 00657611AK
- Zoning description: Residential
- Special condition: Standard
- Exclusions: Washer/Dryer,Refrigerator,Curtains
Features
- Patio & porch: Patio
- Fencing: Wood,Fenced
Lot
- Lot size: 7,405 sqft
- Features: Regular Lot
- Lot size dimensions: 52.5 x 140 m/l
Parking
- Parking features: Garage - Attached
- Has garage: Yes