


5060 Lakeview Dr Unit 1107, Eden, UT, 84310
About This Home
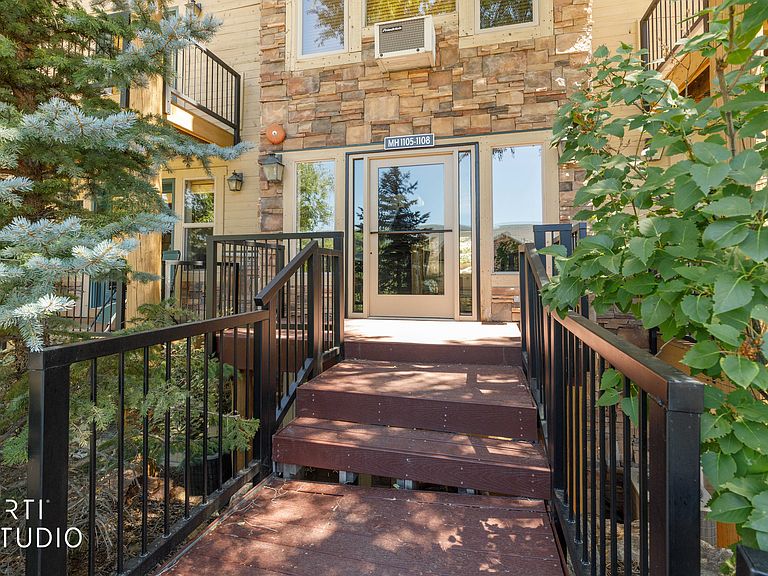
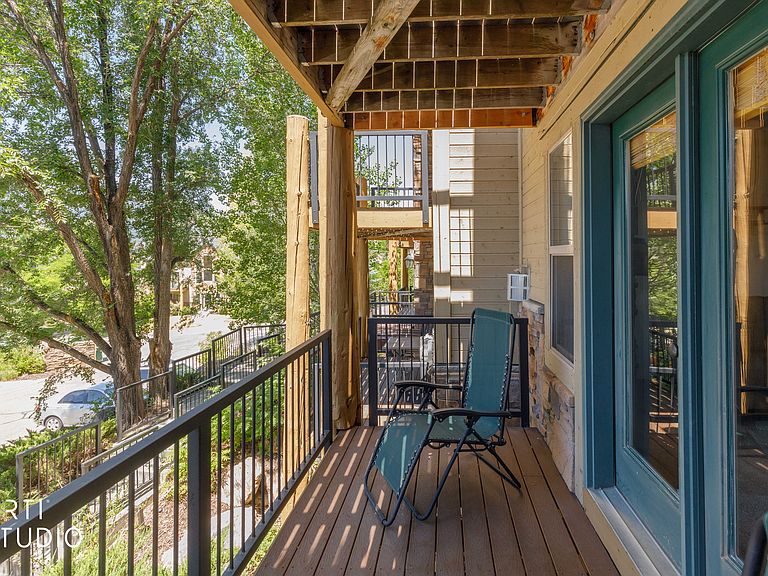
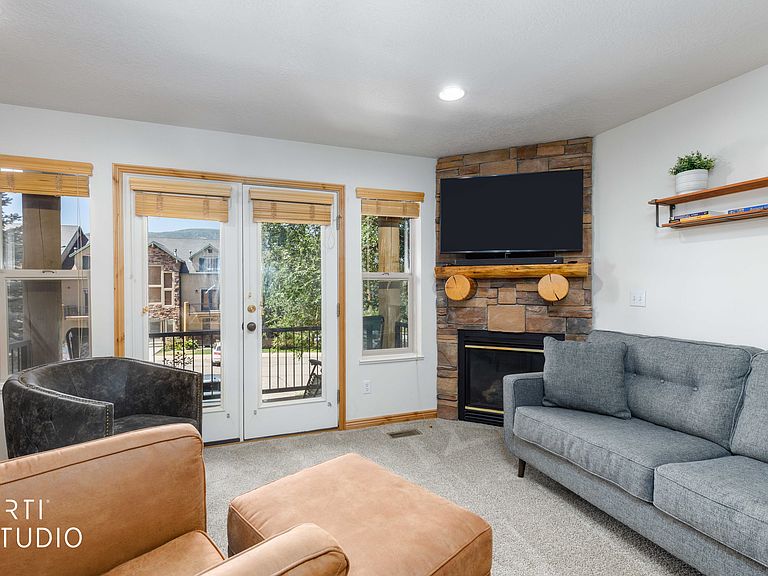
Welcome to your mountain escape in the heart of Ogden Valley. This beautifully maintained 3-bedroom, 3-bath Moose Hollow condo offers 1,599 square feet of comfortable mountain living and is being sold fully furnished, making it truly turnkey from day one. Unlike many properties in the area, this condo is not used as a short-term rental, showcasing exceptional pride of ownership throughout. Brand new carpet was installed in June 2026, and rustic alder wood doors and trim create a warm mountain-lodge feel complimented by granite countertops, radiant heated floors and spacious gathering areas. Enjoy two outdoor living spaces including a front porch with views toward Pineview Reservoir and Nordic Valley, plus a shaded rear patio complete with Weber gas grill, & Timberline lift chair from Powder Mountain-a one-of-a-kind conversation piece that perfectly captures the mountain lifestyle. Location is everything, and this condo delivers. The Powder Mountain shuttle stop is just around the corner, while the heated community pool, main hot tub, sauna, fitness facilities, and clubhouse are only steps away. Owners and guests will also enjoy access to Moose Hollow's hidden second hot tub and fire pit area located directly behind the building, offering a more private setting to unwind after a day on the slopes, trails, or reservoir. Whether you're seeking a full-time residence, vacation retreat, or investment property, this turnkey condo offers year-round recreation with Snowbasin, Powder Mountain, Nordic Valley, Pineview Reservoir, golf, hiking, biking, and endless outdoor adventure just minutes away. Experience the best of the Ogden Valley lifestyle-where every season feels like a getaway. Square footage figures are provided as a courtesy estimate only and were obtained from county records. Buyer and buyers agent to verify all.
Getting Around
 Car-Dependent
 Very Limited Transit
 Somewhat Bikeable
Schools
Construction
Condition
- Property condition: Blt./Standing
- Year built: 2005
Materials
- Roof: Asphalt
- Construction materials: Asphalt,Log,Stucco
Type & Style
- Home type: Condo
- Property subType: Condominium
Interior
Appliances
- Appliances included: Dryer,Gas Grill/BBQ,Microwave,Refrigerator,Washer,Disposal,Gas Range,Free-Standing Range
- Laundry features: Gas Dryer Hookup
Basement
- Has basement: Yes
- Basement: Daylight,Full,Walk-Out Access
Bedrooms & Bathrooms
- Bedrooms: 3
- Bathrooms: 3
- Full bathrooms: 3
- Main level bedrooms: 1
Features
- Granite Counters,Smart Thermostat
- Door features: French Doors
- Window features: Blinds,Window Coverings,Double Pane Windows
- Flooring: Carpet,Tile,Slate
- Number of fireplaces: 1
- Fireplace features: Fireplace Insert,Insert,Gas Log
- Fireplace: Yes
- Finished area below ground: 1,005
- Finished area above ground: 594
Heating & Cooling
- Heating features: Forced Air,Central,Gas Stove,Radiant Floor
- Cooling features: Central Air
Interior Area
- Total structure area: 1,599
- Total interior livable area: 1,599 sqft
Property
Details
- Parcel number: 222310019
- Zoning: R-3
- Zoning description: Short Term Rental Allowed
- Other equipment: Satellite Equipment,Workbench
Features
- Stories: 2
- Entry location: Main Level
- Private pool: Yes
- Pool features: Heated,In Ground,Pool/Spa Combo,Association
- Patio & porch: Covered,Covered Deck,Covered Patio
- Exterior features: Entry (Foyer)
- Has view: Yes
- View description: Lake,Mountain(s),Valley
- Has water view: Yes
- Water view: Lake
- Residential vegetation: Landscaping: Full,Mature Trees
Lot
- Lot size: 3,484 sqft
- Features: Cul-De-Sac,Near Golf Course
- Lot size dimensions: 0.0 x 0.0 x 0.0
Parking
- Parking features: Open
- Has uncovered spaces: Yes