



39 Main Street, Harmony, ME, 04942
About This Home
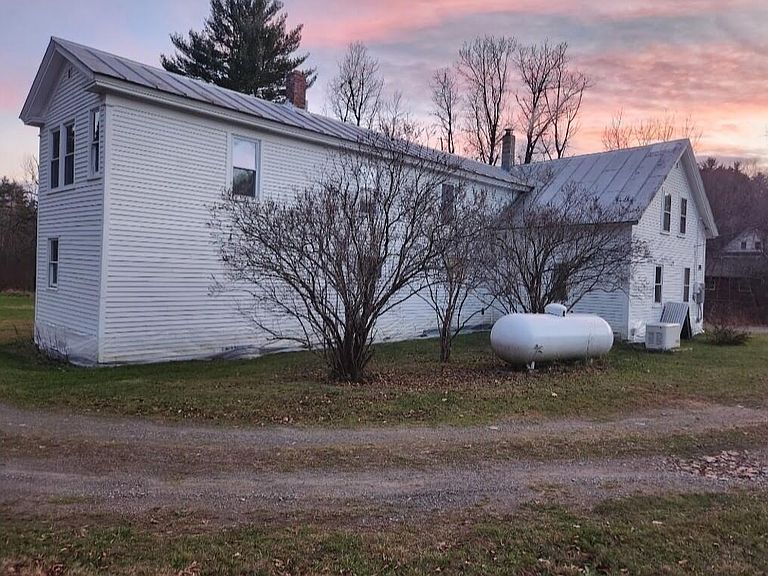
This is a beautiful setting for a historical antique home with frontage on Higgins Stream. This home has an in-law apartment, a big barn, and five acres. This could be your dream home, or make a fantastic short-term rental, or just rent the in-law apartment to help pay your mortgage. This historic home was once a booming Inn for the railroad back in the day. The renovations are nearly complete. The open pasture area in front of the horse barn is ideal for gardens, or orchard. Income potential and stream front has value for many uses. A rare opportunity to Watch a variety of birds, such as eagles and ospreys navigating above the stream from your deck, which is wheelchair accessible. A variety store is within walking distance, and yet your privacy is ensured. The property also has frontage on Steamview Drive, too, adding greater potential for improvements., This area is covered with wildflowers and there is abundant wildlife. The ITS snowmobile trail is here too. An added sweet spot is a swimming hole on the owned shoreline. Fish right from your yard. The horse barn has three stalls and there is a chicken coop and run. With apple trees, blueberries, blackberries, and raspberries there is enough to store up for the winter. Harmony is known as the Heart of Maine, for location and ambience. Harmony fairgrounds, Freedom Field, and Grace on the Lake (event venues) are a few attractions. You are 20 minutes to either Newport or Skowhegan, the county seat, for shopping, services and employment. Don't miss the opportunity to polish this diamond to sparkling glitter. Income potential and with stream frontage the property has many uses. A rare opportunity for your dream to come true. Motivated Seller! Seller has recently updated the hot water heater, and a new deck - wheelchair accessible - and the first floor is handicap accessible as well.
Getting Around
 Car-Dependent
 Very Limited Transit
 Somewhat Bikeable
Schools
Construction
Condition
- Year built: 1900
Materials
- Foundation: Block,Poured Concrete
- Roof: Metal,Shingle
- Construction materials: Wood Frame,Clapboard
Type & Style
- Home type: SingleFamily
- Architectural style: Cape Cod,Farmhouse,New Englander,Other
- Property subType: Single Family Residence
Interior
Appliances
- Appliances included: Dryer,Gas Range,Refrigerator,Washer
Basement
- Has basement: Yes
- Basement: Bulkhead,Full,Sump Pump,Unfinished
Bedroom1
- Level: First
Bedroom2
- Level: Second
Bedroom3
- Level: Second
Bedroom4
- Level: Second
Bedrooms & Bathrooms
- Bedrooms: 4
- Bathrooms: 2
- Full bathrooms: 2
Bonus Room
- Level: First
Features
- 1st Floor Bedroom,In-Law Floorplan
- Flooring: Carpet,Vinyl,Wood
- Finished area below ground: 0
- Finished area above ground: 1,626
Heating & Cooling
- Heating features: Forced Air,Steam
- Cooling features: None
Interior Area
- Total structure area: 1,626
- Total interior livable area: 1,626 sqft
Kitchen
- Level: First
Living Room
- Level: First
Property
Details
- Zoning: Shoreland
Features
- Levels: Multi/Split
- Patio & porch: Deck
- Has view: Yes
- View description: Fields,Scenic,Trees/Woods
- On waterfront: Yes
- Waterbody name: Higgins Stream
- Frontage length: Waterfrontage: 850,Waterfrontage Owned: 850
Lot
- Lot size: 5 Acres
- Features: Near Town,Other,Agricultural,Harvestable Crops,Open Lot,Pasture,Rolling Slope,Landscaped,Wooded
Parking
- Parking features: Gravel,5 - 10 Spaces,On Site,Off Street
Climate Risk is Financial Risk
Every home has a financial story beyond the listing price. Below, you’ll see the climate risks that could affect this property — and in Bills & Affordability, how those risks may influence repairs, insurance, utilities, and long-term value.
Biggest Threats for This Home
- Cold Wave

- Ice Storm

- Lightning

- Winter Weather

- Hurricane

How This Home’s Risks Compare
FEMA Declared Disasters Across Maine Counties
Understanding the Costs
Financial advisors generally recommend spending no more than 30% of your gross household income on housing costs. In practice, many households stretch to 35% or beyond — especially in high-cost markets.
Estimated Costs Today
| Monthly | Annual | |
|---|---|---|
| Mortgage | $1,461 | $17,532 |
| Home Insurance | $162 | $1,944 |
| Property Taxes | $238 | $2,856 |
| Electricity | $244 | $2,930 |
| Total | $2,105 | $25,260 |
Income You'd Need if You Spent...
How Costs Could Change Over Time
Climate risk is quickly impacting all of the major home ownership costs. Adjust the growth rates and percentage of income spent on housing below to see how your housing costs could change over the next 10 years — and what income you'd need to keep up.
Comparing Against the Market
Price Per Sq Ft
vs Other Active Listings
Avg $/sqft
vs Homes Sold Last Month
Median $/sqft
Current Market Trends
Median Price Per Square Foot
The median price per square foot of homes sold in this area each month. Compare this to this listing's price per square foot to gauge whether the home is priced in line with recent sales.
Historicals for This Listing
Zestimate History ($/sqft)
No zestimate history available
Price History
| Date | Event | Price |
|---|---|---|
| 2025-10-11 | Price change | $299,000 |
| 2025-10-03 | Price change | $325,000 |
| 2025-08-28 | Price change | $335,000 |
| 2025-08-17 | Price change | $340,000 |
| 2025-07-28 | Price change | $345,000 |
| 2025-07-02 | Listed for sale | $347,000 |
| 2025-05-14 | Listing removed | $347,000 |
| 2025-03-05 | Price change | $347,000 |
| 2025-01-23 | Price change | $348,500 |
| 2025-01-06 | Listed for sale | $350,000 |
| 2024-10-16 | Listing removed | $299,000 |
| 2024-09-17 | Price change | $330,000 |
| 2024-08-07 | Price change | $344,000 |
| 2024-07-30 | Price change | $344,500 |
| 2024-06-24 | Listed for sale | $349,500 |
| 2022-03-04 | Sold | $135,000 |
| 2022-01-10 | Contingent | $148,900 |
| 2021-12-14 | Listed for sale | $148,900 |
For Sale by Agent
 View on Zillow