


4716 McCallan Way, Salt Lake City, UT, 84107
About This Home
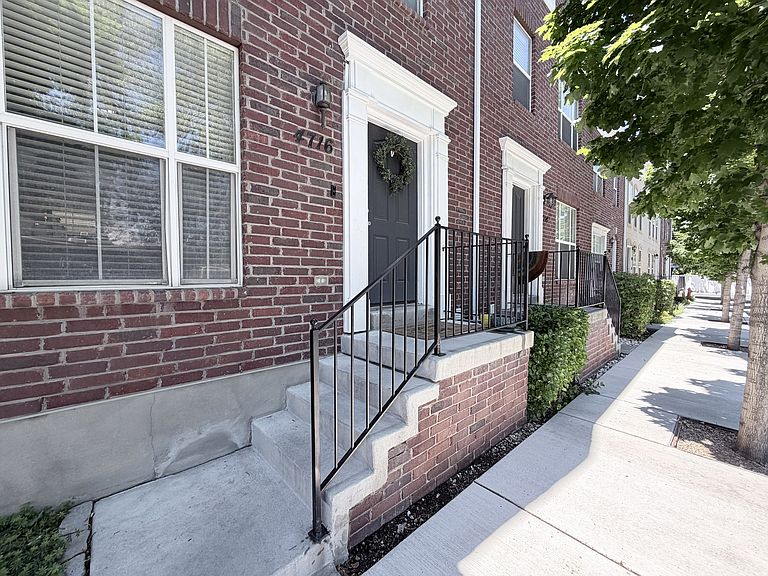
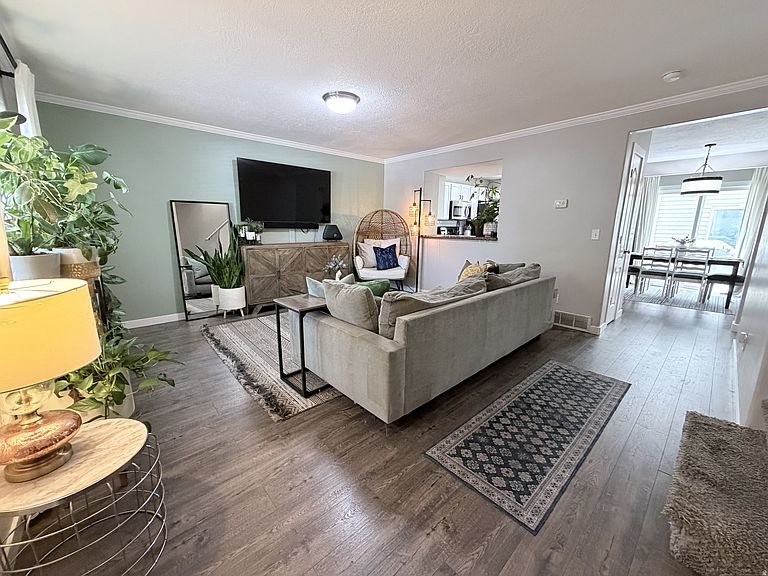
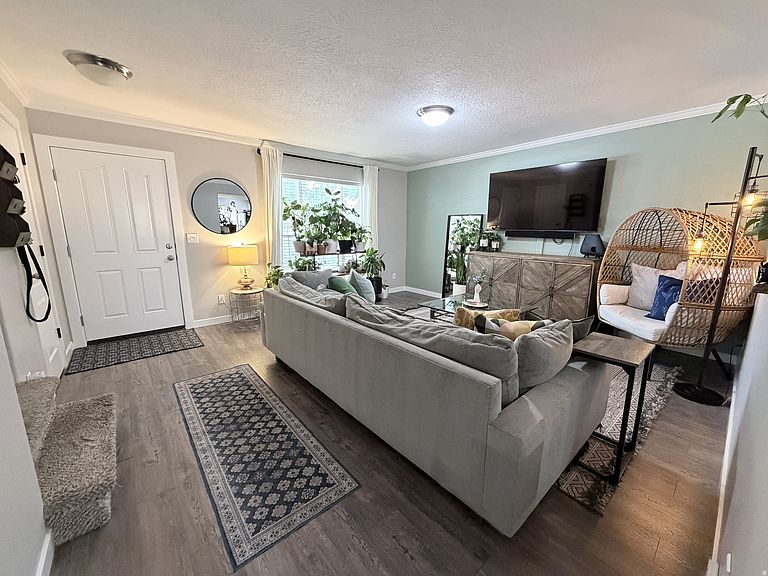
Location, Lifestyle, and Space-This Murray Townhome Has It All! Welcome to Inverness Square, one of Murray's most desirable and established townhome communities. Surrounded by mature trees and classic brick architecture, this beautifully updated home offers the perfect combination of comfort, convenience, and value. With 4 bedrooms, 3 bathrooms, and 1,776 square feet, there's room for everyone to spread out and feel at home. The spacious floor plan features new kitchen cabinets, creating a fresh and inviting space for cooking, gathering, and entertaining. Downstairs, the fully finished basement adds incredible versatility with a conforming fourth bedroom, additional bathroom, and flexible living space perfect for guests, a home office, workout room, or media area. One of the biggest advantages of this home is its unbeatable location. Just minutes from Intermountain Medical Center, St. Mark's Hospital, TRAX, I-15, shopping, dining, parks, and trails, you'll enjoy easy access to everything you need while still living in a quiet, established neighborhood. Fashion Place Mall, Murray City Hall, and countless local amenities are right around the corner. As an added bonus, brand-new carpet will be installed before closing, and buyers will have the opportunity to select from available carpet samples, allowing you to add your own personal touch before moving in. Whether you're looking for your first home, more space for a growing household, or a low-maintenance property in a prime central location, this Murray gem checks all the boxes. Don't miss your chance to make it yours!
Getting Around
 Car-Dependent
 Good Transit
 Somewhat Bikeable
Schools
Construction
Condition
- Property condition: Blt./Standing
- Year built: 2006
Materials
- Roof: Asphalt
- Construction materials: Aluminum Siding,Brick
Notable Dates
- Major remodel year: 2010
Type & Style
- Home type: Townhouse
- Property subType: Townhouse
Interior
Appliances
- Appliances included: Microwave,Refrigerator,Disposal,Free-Standing Range
- Laundry features: Electric Dryer Hookup
Basement
- Has basement: Yes
- Basement: Full
Bedrooms & Bathrooms
- Bedrooms: 4
- Bathrooms: 3
- Full bathrooms: 3
Features
- Floor Drains,Vaulted Ceiling(s)
- Door features: Sliding Doors
- Window features: Blinds,Double Pane Windows
- Flooring: Carpet,Vinyl
- Finished area below ground: 560
- Finished area above ground: 1,216
Heating & Cooling
- Heating features: Forced Air,Central
- Cooling features: Central Air
Interior Area
- Total structure area: 1,776
- Total interior livable area: 1,776 sqft
Master Bedroom
- Level: Second
Property
Details
- Parcel number: 2101453137
- Exclusions: Dryer,Washer
Features
- Stories: 3
- Has view: Yes
- View description: Mountain(s)
- Residential vegetation: Landscaping: Full
Lot
- Lot size: 871.20 sqft
- Features: Sprinkler: Auto-Full
- Lot size dimensions: 0.0 x 0.0 x 0.0
Parking
- Total spaces: 3
- Parking features: Covered,Open
- Covered spaces: 1
- Has uncovered spaces: Yes
- Uncovered spaces: 2
- Carport: Yes
- Carport spaces: 1