


14048 Candy Pull Dr, Draper, UT, 84020
5beds
4baths
3,932sqft
$750,000
$191price/sqft
$4,489/moest. monthly cost
$179,560/yrincome needed
About This Home
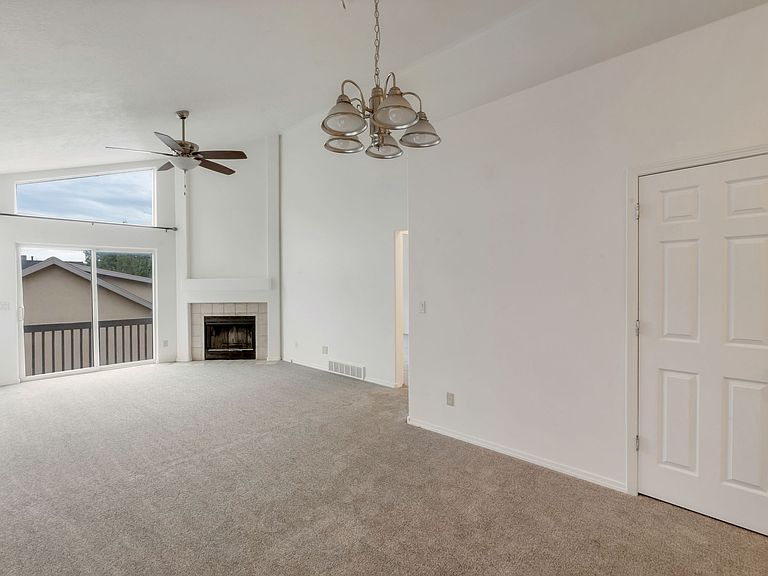
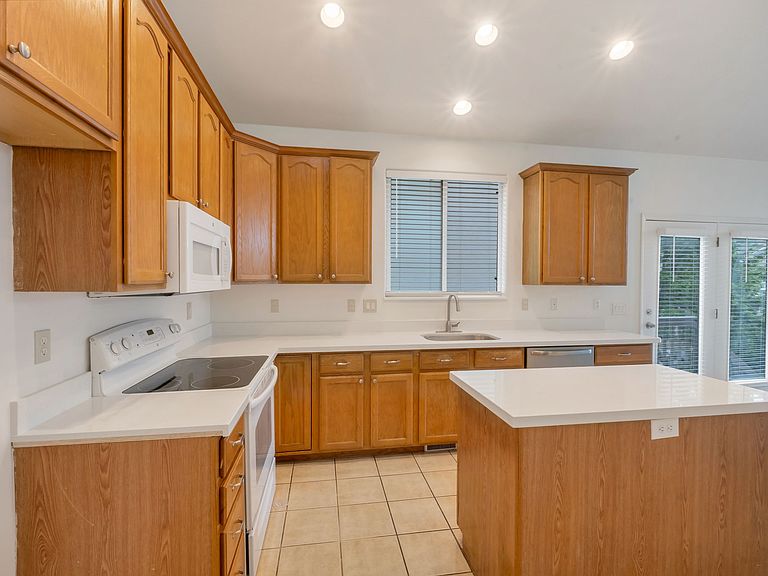
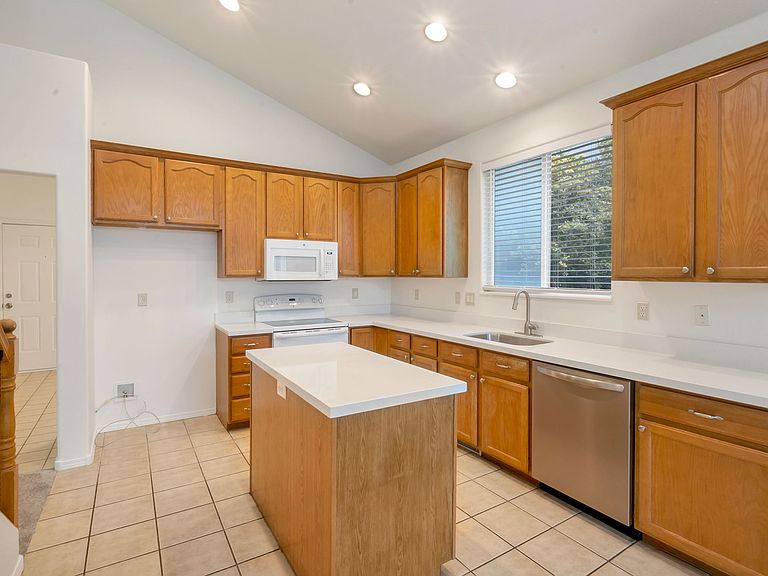
Beautiful home in Draper! Priced to sell! Great location! Main floor primary bedroom & bath. Newly replaced carpet & recently repainted. New quartz counters in kitchen. Replace furnace & ac in 2026. 2 bedrooms, full bath upstairs, 2 bedrooms full bathroom downstairs. Huge family room downstairs! Studio apartment above garage. Rental possibility for studio/adu-check with Draper city for more details.Buyer is advised to obtain an independent measurement for square footage. Buyer to verify all info.
Getting Around
12
 Car-Dependent
0
 No Nearby Transit
21
 Somewhat Bikeable
Schools
8/10
6/10
8/10
Construction
Condition
- Property condition: Blt./Standing
- Year built: 1995
Materials
- Roof: Asphalt
Notable Dates
- Major remodel year: 2014
Type & Style
- Home type: SingleFamily
- Property subType: Single Family Residence
Interior
Appliances
- Appliances included: Microwave
- Laundry features: Electric Dryer Hookup
Basement
- Has basement: Yes
- Basement: Full
Bedrooms & Bathrooms
- Bedrooms: 5
- Bathrooms: 4
- Full bathrooms: 3
- 3/4 bathrooms: 1
- Main level bedrooms: 1
Features
- Separate Bath/Shower,Walk-In Closet(s),Vaulted Ceiling(s)
- Window features: Blinds,Double Pane Windows
- Flooring: Carpet,Tile
- Number of fireplaces: 1
- Fireplace: Yes
- Finished area below ground: 1,360
- Finished area above ground: 2,420
Heating & Cooling
- Heating features: Forced Air,Central
- Cooling features: Central Air,Ceiling Fan(s)
Interior Area
- Total structure area: 3,932
- Total interior livable area: 3,932 sqft
Property
Details
- Parcel number: 3405451010
- Zoning: 5515
- Zoning description: Single-Family
Features
- Levels: Two
- Stories: 4
- Patio & porch: Porch,Open Porch
- Exterior features: Entry (Foyer),Lighting
- Has view: Yes
- View description: Mountain(s),Valley
- Residential vegetation: Mature Trees
Lot
- Lot size: 8,276 sqft
- Features: Curb & Gutter,Sprinkler: Manual-Full
- Lot size dimensions: 0.0 x 0.0 x 0.0
Parking
- Total spaces: 6
- Parking features: Garage
- Has garage: Yes
- Attached garage spaces: 2
- Covered spaces: 2
- Uncovered spaces: 4