


167 Chestnut Street, Wilder, VT, 05088
About This Home
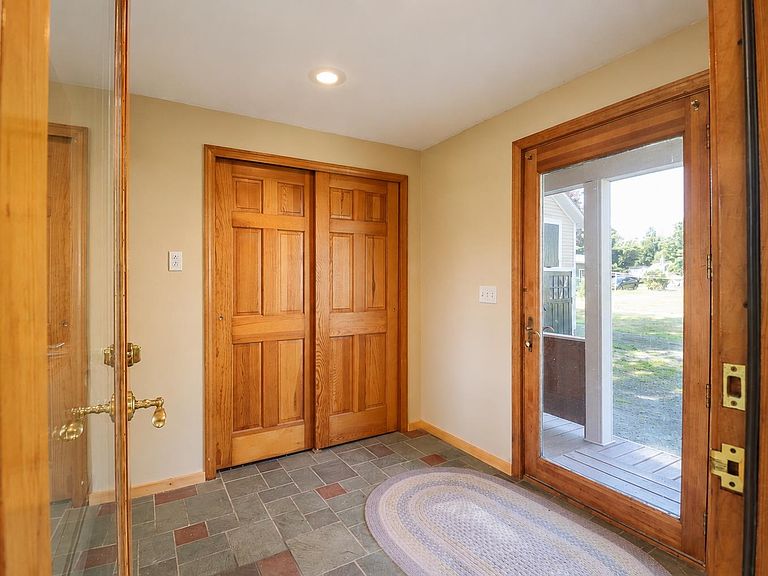
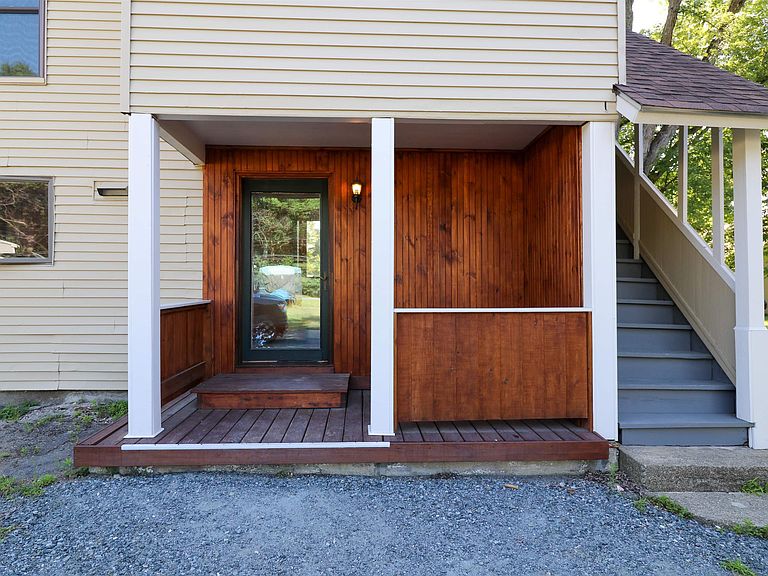
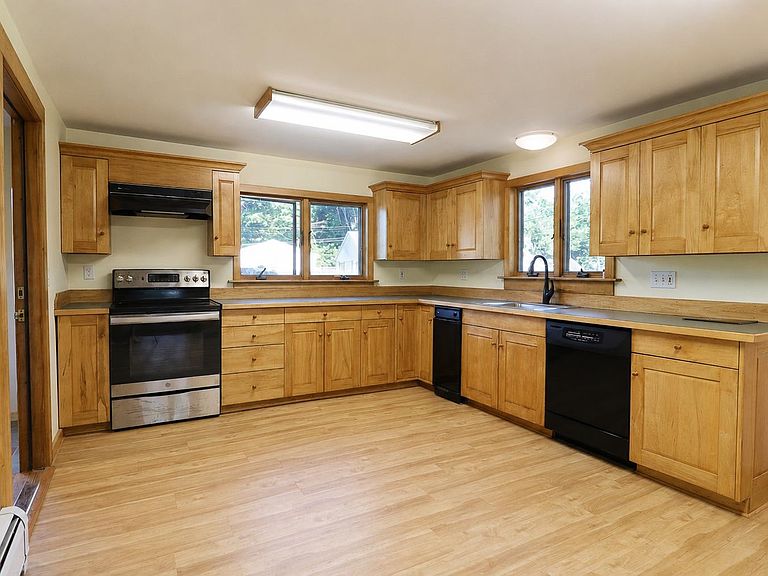
Freshly painted inside and out, this beautifully renovated New Englander in Wilder Village blends timeless charm with modern updates, including a new roof, boiler, updated electric service, many new appliances, hardwood floors, and an upstairs washer and dryer. Situated on a rare, level 0.73-acre double lot with three garage bays, the property is just a short walk to the Connecticut River and only 15 minutes from grocery stores, Dartmouth Health, shopping, the airport, and the train station, offering the perfect combination of comfort, convenience, and classic New England living. Thinking you'd like to build? Live in this wonderful home while you build your dream home on the additional lot! Recently surveyed, potential for an additional building lot and ready to go!! Agent is related to Seller.
Getting Around
 Car-Dependent
 Very Limited Transit
 Somewhat Bikeable
Schools
Construction
Condition
- Year built: 1930
Materials
- Foundation: Concrete
- Roof: Architectural Shingle
- Construction materials: Wood Frame
Type & Style
- Home type: SingleFamily
- Architectural style: New Englander
- Property subType: Single Family Residence
Interior
Appliances
- Appliances included: Dishwasher,Dryer,Electric Range,Refrigerator,Trash Compactor,Washer,Water Heater off Boiler
Basement
- Has basement: Yes
- Basement: Concrete,Full,Interior Entry
Bedrooms & Bathrooms
- Bedrooms: 3
- Bathrooms: 2
- Full bathrooms: 2
Features
- Finished area below ground: 0
- Finished area above ground: 1,700
Heating & Cooling
- Heating features: Boiler
- Cooling features: None
Interior Area
- Total structure area: 1,966
- Total interior livable area: 1,700 sqft
Property
Details
- Zoning description: R1
Features
- Levels: Two
- Stories: 2
Lot
- Lot size: 0.73 Acres
- Features: In Town,Near Paths,Neighborhood,Near Public Transit,Near Railroad,Near School(s)
Parking
- Total spaces: 3
- Parking features: Crushed Stone
- Has garage: Yes
- Attached garage spaces: 3
- Covered spaces: 3