


11291 S 72nd East Pl, Bixby, OK, 74008
About This Home
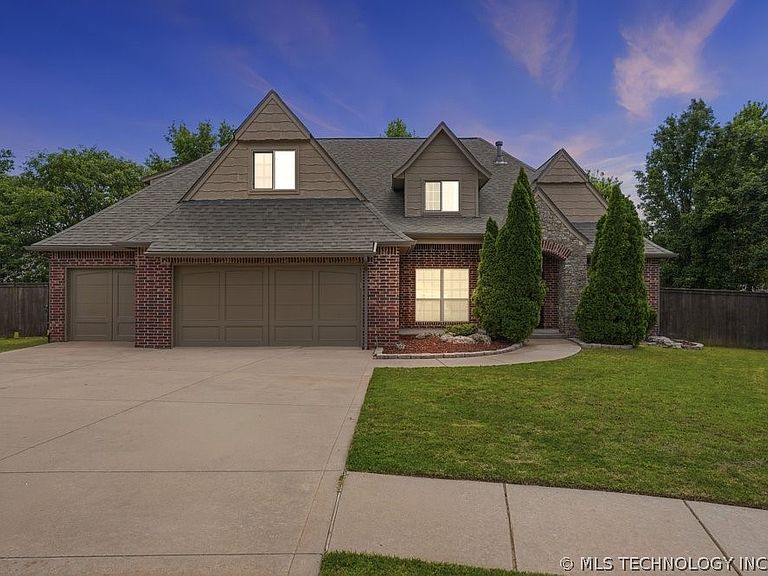
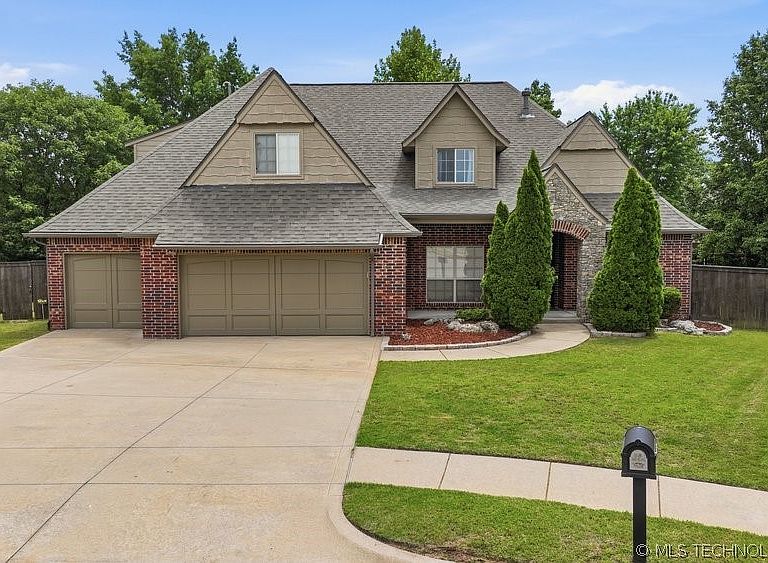
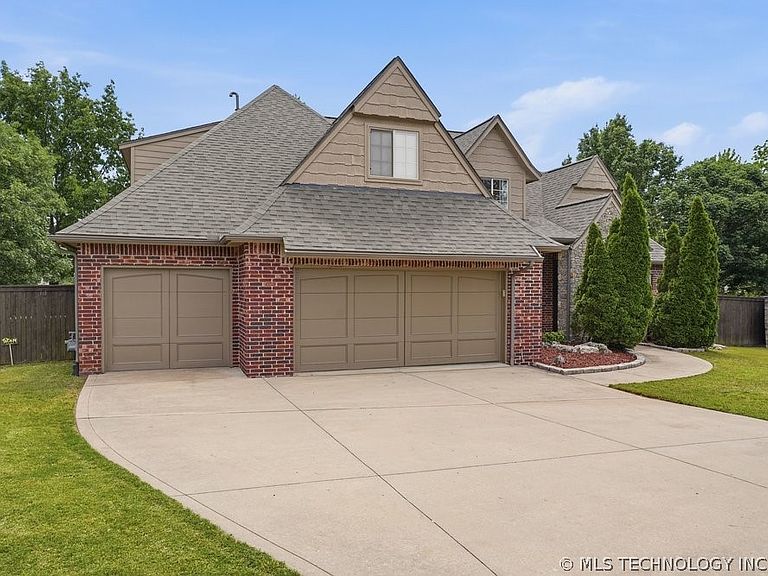
This Amazing & spacious and well-maintained home located in the desirable area within the Bixby School District. Built in 2009 and situated on approximately .29 acres, this home offers a functional layout with open living, dining, and kitchen areas. Fresh interior paint and hardwood floors create a warm, move in ready feel. The kitchen features granite countertops, ample cabinetry, and excellent workspace for everyday living and gatherings. With 5 bedrooms and 3 full bathrooms, the layout provides flexibility for guests, office space, or multi-use living. The 3-car garage offers additional storage and convenience. Positioned on a quiet cul-de-sac, the home offers a sense of privacy within an established neighborhood. Enjoy the covered back porch, ideal for relaxing or entertaining. Neighborhood amenities include a pool and clubhouse. Schedule your showing today. Many other updates to enjoy in person. New Roof-2023, Tankless Water Heater-2022 and New AC-2022.
Getting Around
 Car-Dependent
 Very Limited Transit
 Somewhat Bikeable
Schools
Construction
Condition
- Year built: 2009
Materials
- Foundation: Slab
- Roof: Asphalt,Fiberglass
- Construction materials: Brick,Stone,Wood Frame
Type & Style
- Home type: SingleFamily
- Architectural style: French Provincial
- Property subType: Single Family Residence
Interior
Appliances
- Appliances included: Cooktop,Dishwasher,Disposal,Gas Water Heater,Microwave,Oven,Range,Washer
- Laundry features: Washer Hookup,Electric Dryer Hookup
Basement
- Basement: None
Bedroom
- Level: Second
Bedroom
- Level: Second
Bedroom
- Level: Second
Bedrooms & Bathrooms
- Bedrooms: 5
- Bathrooms: 3
- Full bathrooms: 3
Dining Room
- Level: First
Features
- Attic,Granite Counters,High Ceilings,High Speed Internet,Pullman Bath,Cable TV,Vaulted Ceiling(s),Wired for Data,Ceiling Fan(s),Electric Oven Connection,Gas Range Connection,Programmable Thermostat
- Door features: Insulated Doors
- Window features: Vinyl,Insulated Windows
- Flooring: Carpet,Vinyl,Wood
- Number of fireplaces: 1
- Fireplace features: Gas Log,Gas Starter
- Fireplace: Yes
Heating & Cooling
- Heating features: Central,Gas,Multiple Heating Units,Zoned
- Cooling features: Central Air,3+ Units,Zoned
Interior Area
- Total structure area: 4,108
- Total interior livable area: 4,108 sqft
Kitchen
- Level: First
Living Room
- Level: First
Primary Bathroom
- Level: First
Primary Bedroom
- Level: First
Utility Room
- Level: First
Property
Details
- Parcel number: 58274833508730
Features
- Levels: Two
- Stories: 2
- Pool features: None
- Patio & porch: Covered,Patio
- Exterior features: Concrete Driveway,Sprinkler/Irrigation,Landscaping,Lighting,Rain Gutters
- Fencing: Full
- Living area range: 4000-4250 SqFt
Lot
- Lot size: 0.29 Acres
- Features: Cul-De-Sac,Mature Trees
Parking
- Total spaces: 3
- Parking features: Attached,Garage
- Has garage: Yes
- Attached garage spaces: 3
- Covered spaces: 3