



7 Garden Corner Ct, Charleston, SC, 29407
About This Home
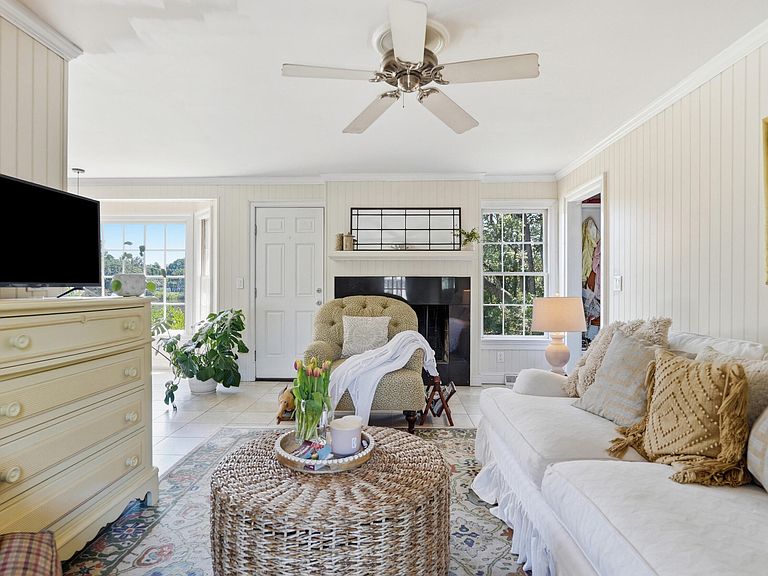
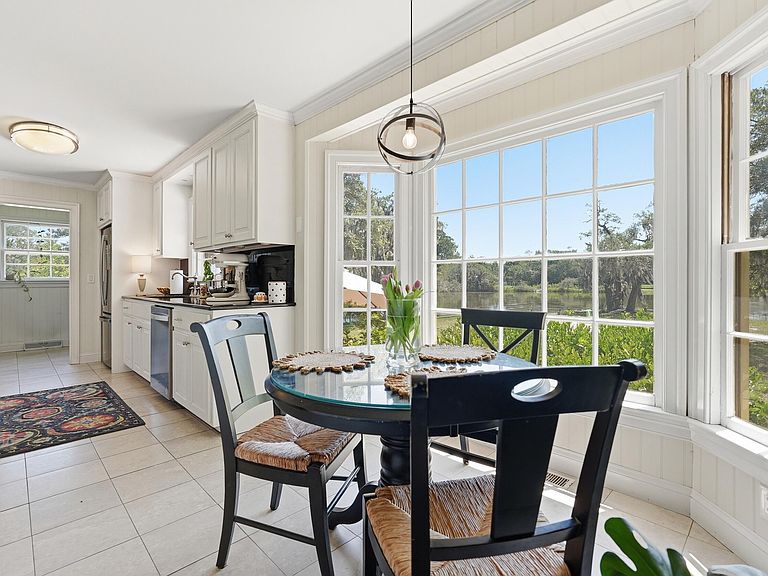
Tucked beneath a canopy of magnificent live oaks in Charleston's beloved Farmfield neighborhood, 7 Gardens Corner is a home where the beauty of the Lowcountry unfolds in every season. Set on one of the community's most extraordinary homesites, the property offers a rare sense of privacy, tranquility, and connection to nature. The expansive backyard is nothing short of enchanting. Ancient oaks frame the landscape with graceful limbs draped in Spanish moss, while roseate spoonbills and other native birds bring vibrant color and life to the surrounding lakefront and marsh views.Whether gathered around the fire pit on a cool evening, hosting friends beneath the shade of the trees, or savoring a quiet morning coffee as wildlife stirs, every moment here feels like an invitation to slow down and linger. Inside, four bedrooms and inviting living spaces complement the home's exceptional setting, while large windows draw the outdoors in, allowing the landscape to become part of everyday life. Gleaming hardwood floors and tile flow throughout the rooms. A spacious garage allows for abundant storage or parking. A private oasis in the middle of the city offers close proximity to downtown Charleston, the West Ashley Greenway bike path/walking trail, Interstate 526, Charleston's International airport, and is a short golf cart ride to shops and restaurants including Whole Foods and Starbucks. Your private oasis in the middle of the city! This is a home that celebrates Charleston's natural beauty, and peaceful outdoor living create an atmosphere as memorable as it is rare.
Getting Around
 Car-Dependent
 Minimal Transit
 Bikeable
Schools
Construction
Condition
- Year built: 1974
Materials
- Foundation: Crawl Space
- Roof: Architectural
- Construction materials: Brick Veneer
Type & Style
- Home type: SingleFamily
- Architectural style: Traditional
- Property subType: Single Family Residence
Interior
Appliances
- Laundry features: Washer Hookup,Laundry Room
Bedrooms & Bathrooms
- Bedrooms: 4
- Bathrooms: 3
- Full bathrooms: 2
- 1/2 bathrooms: 1
Features
- Ceiling - Blown,Ceiling - Smooth,Ceiling Fan(s),Eat-in Kitchen,Entrance Foyer
- Flooring: Carpet,Ceramic Tile,Luxury Vinyl
- Number of fireplaces: 1
- Fireplace features: Family Room,One
- Fireplace: Yes
Heating & Cooling
- Heating features: Electric,Heat Pump
- Cooling features: Central Air
Interior Area
- Total structure area: 2,065
- Total interior livable area: 2,065 sqft
Property
Details
- Special condition: Flood Insurance
Features
- Levels: Two
- Stories: 2
- Patio & porch: Patio,Porch
- Exterior features: Stoop
- On waterfront: Yes
- Waterfront features: Lake Front,Pond,Tidal Creek
Lot
- Lot size: 0.40 Acres
- Features: 0 - .5 Acre,Cul-De-Sac
Parking
- Total spaces: 1
- Parking features: Garage,Attached,Off Street
- Has garage: Yes
- Attached garage spaces: 1
- Covered spaces: 1