


4017 Royal Oak Court Mountain Brk, Birmingham, AL, 35243
About This Home
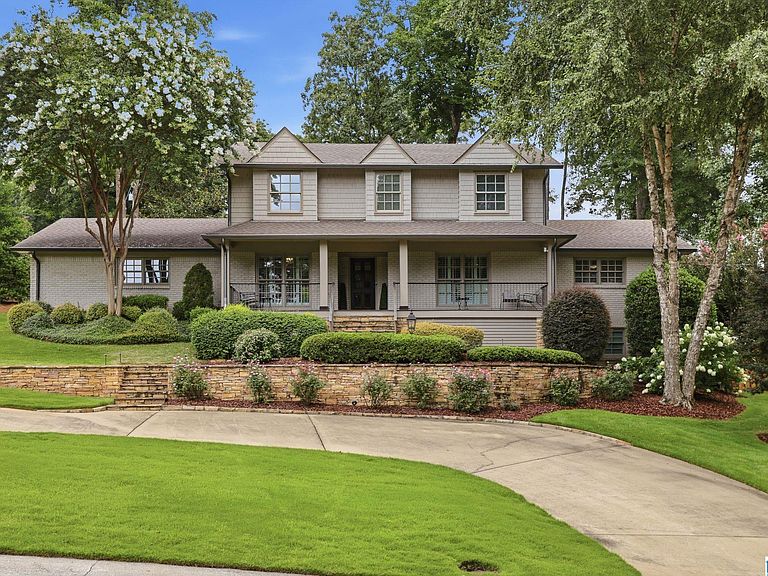
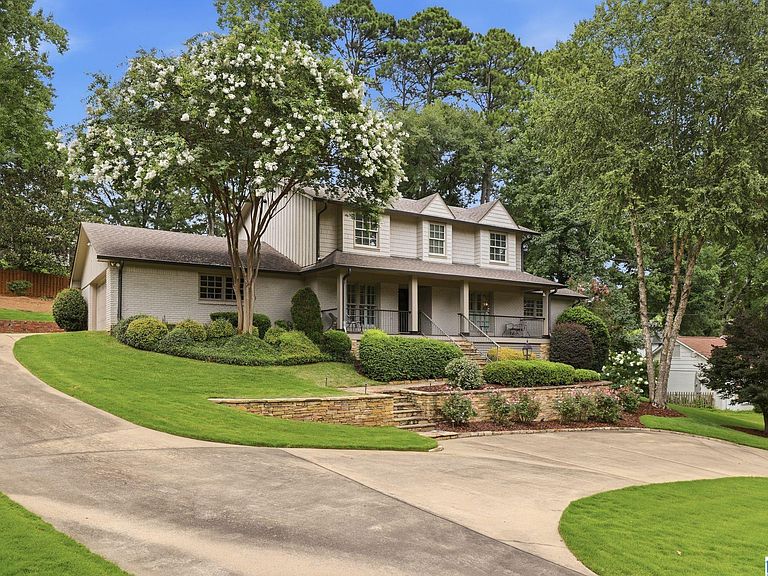
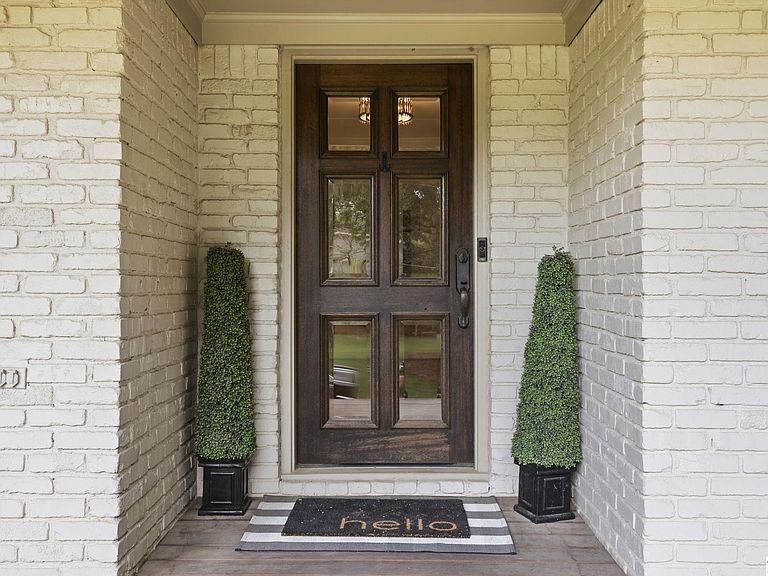
Choose between Brookwood Forest or MB Elem! Privately tucked away yet just minutes from Hwy 280, Whole Foods & local amenities! A circular driveway, stone steps & a covered front porch welcome you. Hardwood floors throughout the main level flow into the formal living & dining rooms, leading to a spacious kitchen featuring ample cabinetry, stainless appliances, stone countertops, bar seating & a large eat-in area. The primary suite features dual vanities, a soaking tub, separate shower & 2 walk-in closets. The light-filled den offers additional space for entertaining, while a convenient half bath, laundry room & mud room off the two-car garage complete the main level. Upstairs, 2 bedrooms share a full bath, while a hall bath with dual vanities serves 2 additional bedrooms. The partially finished basement offers new carpet, a refinished half bath, a large den & abundant unfinished storage space with unlimited potential! All situated on a spacious, fenced, beautifully landscaped lot!
Getting Around
 Car-Dependent
 Minimal Transit
 Somewhat Bikeable
Schools
Construction
Condition
- Year built: 1966
Materials
- Foundation: Basement
- Construction materials: Brick,Wood
Type & Style
- Home type: SingleFamily
- Property subType: Single Family Residence
Interior
Appliances
- Appliances included: ENERGY STAR Qualified Appliances,Convection Oven,Gas Cooktop,Dishwasher,Disposal,Freezer,Ice Maker,Microwave,Electric Oven,Double Oven,Plumbed for Gas in Kit,Refrigerator,Stainless Steel Appliance(s),Warming Drawer,Gas Water Heater
- Laundry features: Electric Dryer Hookup,Washer Hookup,Main Level,Laundry Room,Laundry (ROOM),Yes
Basement
- Area: 1160
Basement
- Has basement: Yes
- Basement: Partial,Partially Finished,Block,Daylight
Bathroom1
- Level: First
Bathroom3
- Level: Second
Bathroom4
- Level: Basement
Bedroom1
- Level: Second
Bedroom2
- Level: Second
Bedroom3
- Level: Second
Bedrooms & Bathrooms
- Bedrooms: 5
- Bathrooms: 5
- Full bathrooms: 3
- 1/2 bathrooms: 2
Dining Room
- Level: First
Family Room
- Level: First
Features
- Multiple Staircases,Recessed Lighting,Crown Molding,Smooth Ceilings,Soaking Tub,Linen Closet,Separate Shower,Double Vanity,Shared Bath,Tub/Shower Combo,Walk-In Closet(s)
- Window features: Window Treatments
- Flooring: Carpet,Hardwood,Tile
- Attic: Pull Down Stairs,Yes
- Finished area below ground: 1,160
- Finished area above ground: 2,999
Heating & Cooling
- Heating features: Forced Air,Natural Gas,Furnace-90% Eff
- Cooling features: Central Air,Zoned,Ceiling Fan(s)
Interior Area
- Total interior livable area: 4,159 sqft
Kitchen
- Features: Stone Counters,Breakfast Bar,Eat-in Kitchen,Kitchen Island,Pantry
- Level: First
Living Room
- Level: First
Master Bathroom
- Level: First
Master Bedroom
- Level: First
Property
Accessibility
- Accessibility features: Stall Shower
Details
- Parcel number: 2800211002032.000
Features
- Levels: One and One Half
- Stories: 1
- Pool features: None
- Patio & porch: Open (PATIO),Patio
- Exterior features: Sprinkler System
- Has spa: Yes
- Spa features: Bath
- Fencing: Fenced
- Has view: Yes
- View description: None
- Waterfront features: No
Lot
- Lot size: 0.60 Acres
- Features: Few Trees
Parking
- Total spaces: 2
- Parking features: Attached,Circular Driveway,Driveway,Garage Faces Side
- Has garage: Yes
- Attached garage spaces: 2
- Covered spaces: 2
- Has uncovered spaces: Yes