


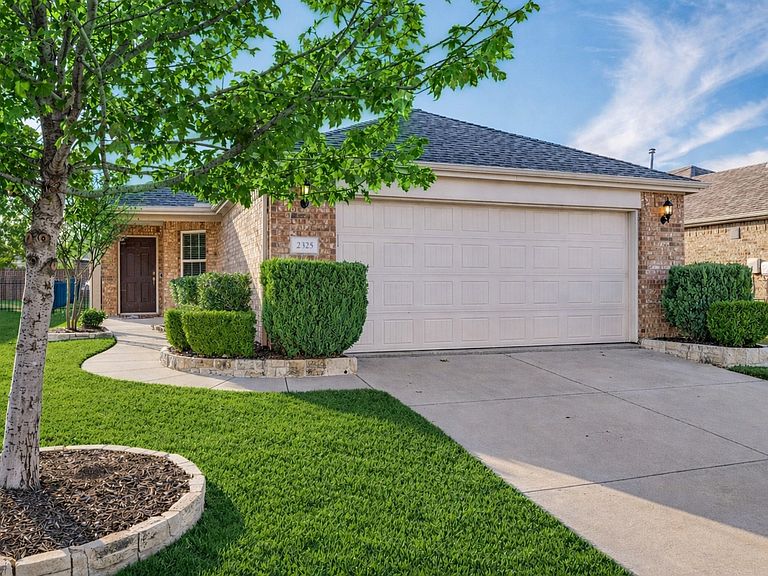


2325 Beachfront Dr, Frisco, TX, 75034
About This Home
Welcome to resort-style living at its finest! This beautifully maintained single-story home is located within the highly sought-after, age-restricted community of Frisco Lakes by Del Webb. Designed for an active, low-maintenance lifestyle, this turnkey residence offers the perfect blend of comfort and community. The open-concept floor plan features expansive, easy-care tile flooring, a tray ceiling with recessed lighting, and a bright, welcoming atmosphere throughout. The gourmet kitchen is a showstopper, boasting crisp white cabinetry, rich granite countertops, a contrasting center island, and a full suite of appliances including a black gas range. Step outside to your private retreat—a fully screened-in covered patio that provides a serene, bug-free space for outdoor dining, entertaining, or quiet relaxation year-round. The tranquil primary suite features a dual-sink vanity and a separate walk-in tiled shower. As a resident of Frisco Lakes, you gain access to world-class amenities designed for health, hobby, and social engagement: Enjoy three amenity centers totaling over 40,000 square feet, featuring state-of-the-art fitness centers, an indoor walking track, a grand ballroom, and studios for arts & crafts. Take advantage of multiple outdoor and indoor pools, eight pickleball courts, tennis courts, and scenic walking-biking paths leading to the shores of Lake Lewisville. The community is wrapped around the beautiful Frisco Lakes Golf Club (18-hole course), offering residents convenient access to premier golf. Choose from over 100 resident clubs and groups, ensuring a vibrant social calendar is always available. This is more than a home; it's a lifestyle upgrade. Come see why Frisco Lakes remains the top destination for active adult living in North Texas! Information deemed reliable but not guaranteed. Buyer and buyer’s agent to verify all details. Some photos have been virtually enhanced for presentation purposes.
Getting Around
 Car-Dependent
 Very Limited Transit
 Somewhat Bikeable
Schools
Construction
Condition
- Year built: 2015
Materials
- Foundation: Slab
- Roof: Composition
- Construction materials: Brick
Type & Style
- Home type: SingleFamily
- Architectural style: Traditional,Detached
- Property subType: Single Family Residence
Interior
Appliances
- Appliances included: Built-In Gas Range,Dishwasher,Disposal,Gas Water Heater,Microwave
- Laundry features: Washer Hookup,Dryer Hookup,Laundry in Utility Room
Bedroom
- Features: Ceiling Fan(s),Split Bedrooms
- Level: First
- Dimensions: 12 x 10
Bedrooms & Bathrooms
- Bedrooms: 2
- Bathrooms: 2
- Full bathrooms: 2
Dining Room
- Level: First
- Dimensions: 15 x 9
Features
- Eat-in Kitchen,Granite Counters,High Speed Internet,Kitchen Island,Open Floorplan,Pantry,Walk-In Closet(s)
- Flooring: Ceramic Tile
Heating & Cooling
- Heating features: Central,Natural Gas
- Cooling features: Central Air,Ceiling Fan(s),Electric
Interior Area
- Total interior livable area: 1,325 sqft
Kitchen
- Features: Breakfast Bar,Built-in Features,Eat-in Kitchen,Granite Counters,Kitchen Island,Pantry
- Level: First
- Dimensions: 14 x 12
Laundry
- Level: First
- Dimensions: 8 x 6
Living Room
- Features: Ceiling Fan(s)
- Level: First
- Dimensions: 15 x 12
Master Bathroom
- Features: Solid Surface Counters
- Level: First
- Dimensions: 7 x 5
Master Bedroom
- Features: Ceiling Fan(s),Dual Sinks,Separate Shower,Walk-In Closet(s)
- Level: First
- Dimensions: 13 x 13
Other
- Level: First
- Dimensions: 7 x 5
Sunroom
- Features: Ceiling Fan(s)
- Level: First
- Dimensions: 16 x 9
Property
Details
- Parcel number: R661044
Features
- Levels: One
- Stories: 1
- Pool features: None,Community
- Patio & porch: Enclosed,Screened,Covered
- Exterior features: Rain Gutters
- Fencing: Wrought Iron
- Waterbody name: Lewisville
Lot
- Lot size: 5,793 sqft
- Features: Subdivision,Sprinkler System
- Lot size dimensions: 49 x 125
Parking
- Total spaces: 2
- Parking features: Driveway,Garage Faces Front,Garage,Garage Door Opener
- Has garage: Yes
- Attached garage spaces: 2
- Covered spaces: 2
- Has uncovered spaces: Yes
Climate Risk is Financial Risk
Every home has a financial story beyond the listing price. Below, you’ll see the climate risks that could affect this property — and in Bills & Affordability, how those risks may influence repairs, insurance, utilities, and long-term value.
Biggest Threats for This Home
- Tornado

- Hail

- Heat Wave

- Cold Wave

- Inland Flooding

- Ice Storm

- Strong Wind

How This Home’s Risks Compare
FEMA Declared Disasters Across Texas Counties
Understanding the Costs
Financial advisors generally recommend spending no more than 30% of your gross household income on housing costs. In practice, many households stretch to 35% or beyond — especially in high-cost markets.
Estimated Costs Today
| Monthly | Annual | |
|---|---|---|
| Mortgage | $1,719 | $20,628 |
| Home Insurance * | $195 | $2,340 |
| Property Taxes | $379 | $4,548 |
| Electricity | $238 | $2,859 |
| Total | $2,531 | $30,372 |
Income You'd Need if You Spent...
Texas FAIR Plan Programs

How Costs Could Change Over Time
Climate risk is quickly impacting all of the major home ownership costs. Adjust the growth rates and percentage of income spent on housing below to see how your housing costs could change over the next 10 years — and what income you'd need to keep up.
Comparing Against the Market
Price Per Sq Ft
vs Other Active Listings
Avg $/sqft
vs Homes Sold Last Month
Median $/sqft
Current Market Trends
Median Price Per Square Foot
The median price per square foot of homes sold in this area each month. Compare this to this listing's price per square foot to gauge whether the home is priced in line with recent sales.
Historicals for This Listing
Zestimate History ($/sqft)
Price History
| Date | Event | Price |
|---|---|---|
| 2026-04-24 | Listed for sale | $365,000 |
| 2026-03-23 | Listing removed | $375,000 |
| 2026-02-16 | Price change | $375,000 |
| 2025-12-04 | Listed for sale | $380,000 |
For Sale by Agent
 View on Zillow