



118 W Shr, Lewisville, TX, 75057
About This Home
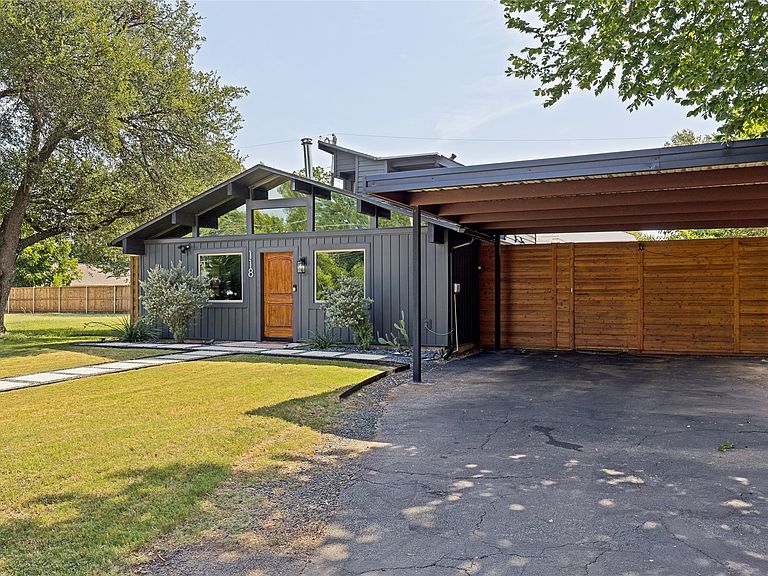
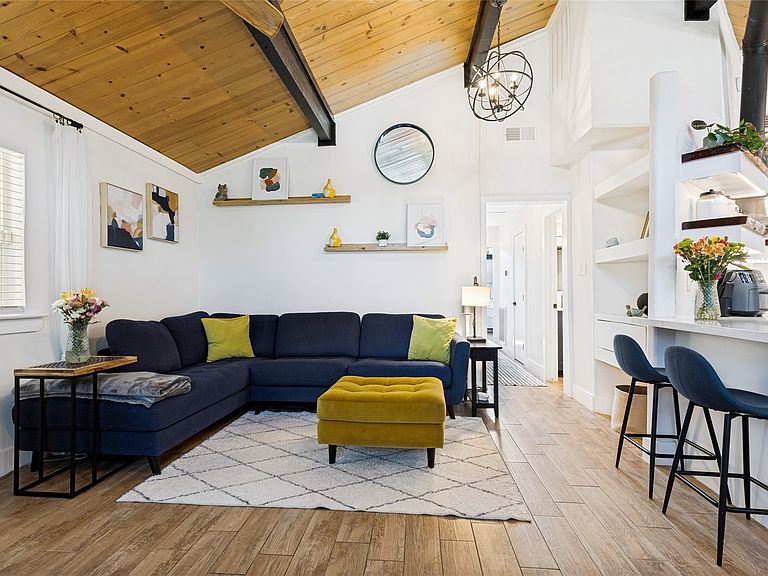
Discover a rare blend of architectural character, designer finishes, and effortless lake living in this impeccably renovated home tucked away in a charming Lake Lewisville neighborhood. With NO HOA and excellent Airbnb potential, this one-of-a-kind property is ideal as a full-time residence, weekend retreat, or investment opportunity. Just one block from the recreational shores of Lake Lewisville, you'll enjoy easy access to Eagle Point Marina, Lake Park Golf Course, and the redevelopment of nearby Sneaky Pete's into a premier lakeside destination featuring an expanded beach, redesigned marina, waterfront restaurants, hotel, and conference center. With quick access to Lake Dallas Parkway and I-35, commuting to Denton or Dallas is effortless. Inside, soaring front windows, dramatic vaulted wood ceilings with exposed beams, clean architectural lines, and abundant natural light create a warm, inviting space blending modern design with timeless character. The open-concept layout features a designer kitchen with quartz countertops, custom finishes, and details that complement the home's unique style. A window filled attic space offers potential for a loft, office, or flex space. This 2-bedroom, 2-bath home has been updated throughout with wood-like tile flooring (NO carpet). The private backyard offers low-maintenance turf, a spacious pergola, and a privacy fence, perfect for relaxing or entertaining. Extensive updates include new siding, new carport, new windows throughout most of the home including tinted living room windows, fully remodeled bathrooms, updated baseboards and door trim, tankless water heater, water softener, and Lutron smart lighting controlled from your phone. Whether you're searching for a primary residence, lock-and-leave weekend escape, or turnkey investment near one of North Texas' most exciting waterfront destinations, this exceptional home offers style, comfort, and the best of lake living.
Getting Around
 Car-Dependent
 Very Limited Transit
 Somewhat Bikeable
Schools
Construction
Condition
- Year built: 1978
Materials
- Foundation: Slab
- Roof: Composition
Type & Style
- Home type: SingleFamily
- Architectural style: Mid-Century Modern,Other,Detached
- Property subType: Single Family Residence
Interior
Appliances
- Appliances included: Dishwasher,Electric Range,Disposal,Water Softener,Tankless Water Heater
- Laundry features: Washer Hookup,Electric Dryer Hookup,Laundry in Utility Room,Stacked
Bedroom
- Features: Ceiling Fan(s)
- Level: First
- Dimensions: 10 x 10
Bedrooms & Bathrooms
- Bedrooms: 2
- Bathrooms: 2
- Full bathrooms: 2
Breakfast Room Nook
- Level: First
- Dimensions: 12 x 9
Features
- Decorative/Designer Lighting Fixtures,High Speed Internet,Smart Home,Cable TV
- Window features: Window Coverings
- Flooring: Ceramic Tile
Heating & Cooling
- Heating features: Central,Natural Gas
- Cooling features: Central Air,Ceiling Fan(s),Electric
Interior Area
- Total interior livable area: 1,148 sqft
Kitchen
- Features: Breakfast Bar,Built-in Features,Eat-in Kitchen
- Level: First
- Dimensions: 12 x 9
Living Room
- Features: Ceiling Fan(s)
- Level: First
- Dimensions: 17 x 13
Master Bedroom
- Features: Closet Cabinetry,Ceiling Fan(s),En Suite Bathroom,Sitting Area in Primary,Walk-In Closet(s)
- Level: First
- Dimensions: 21 x 11
Utility Room
- Features: Utility Room
- Level: First
- Dimensions: 6 x 5
Property
Details
- Parcel number: R07908
Features
- Levels: One
- Stories: 1
- Pool features: None
- Patio & porch: Other,Covered
- Exterior features: Dog Run,Rain Gutters,Storage
- Fencing: Wood
Lot
- Lot size: 5,532 sqft
- Features: Interior Lot,Sprinkler System
Parking
- Total spaces: 2
- Parking features: Driveway,Boat,RV Access/Parking
- Covered spaces: 2
- Carport: Yes
- Carport spaces: 2