


6127 Heron Dr, Celina, TX, 76227
About This Home
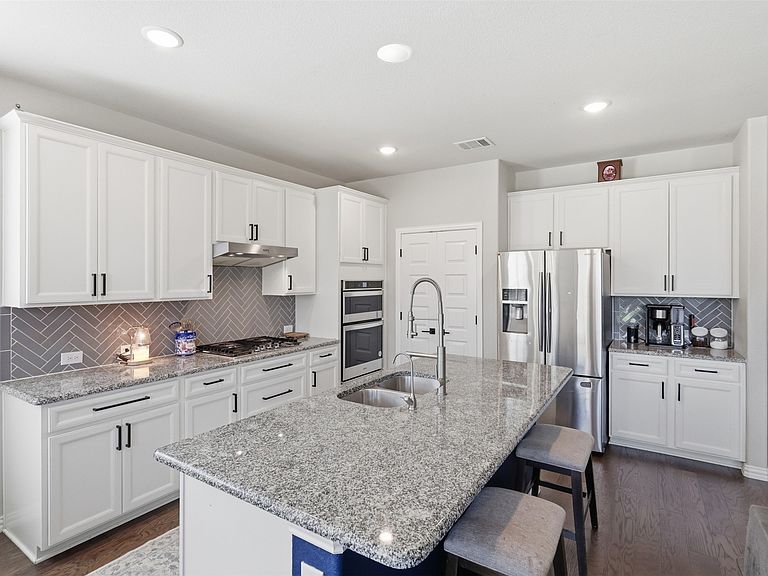
Welcome to this beautifully maintained home in Prosper ISD offering a flexible and functional layout with room for everyone. This 4 bedroom, 3 bathroom home features a desirable floor plan with the primary suite, secondary bedroom downstairs, plus an additional versatile downstairs bedroom that could also serve as a home office, playroom, or guest space. Upstairs, you’ll find a spacious loft along with 2 additional bedrooms, creating the perfect setup for work, play, or multigenerational living. The heart of the home is the bright, open-concept kitchen featuring white cabinetry, upgraded stainless steel appliances, granite countertops, a gas cooktop, stylish backsplash, and a large island overlooking the dining and living areas. The living room is warm and inviting with a built-in electric fireplace and plenty of natural light. The dining area includes charming built-in seating, making it both stylish and practical for everyday living. Additional highlights include hardwood flooring, an oversized laundry room with added cabinetry and counter space, generous storage, and a thoughtful floor plan designed for comfort and convenience. Enjoy the backyard with a large patio, storage shed, and plenty of room to relax, play, or entertain. This home combines space, style, and functionality all in one. BACK ON THE MARKET AT NO FAULT OF THE SELLERS OR THE HOME. DON'T MISS YOUR SECOND CHANCE TO CALL THIS HOME!
Getting Around
 Car-Dependent
 Very Limited Transit
 Somewhat Bikeable
Schools
Construction
Condition
- Year built: 2019
Materials
- Foundation: Slab
- Roof: Composition
Type & Style
- Home type: SingleFamily
- Architectural style: Detached
- Property subType: Single Family Residence
Interior
Appliances
- Appliances included: Dishwasher,Gas Cooktop,Disposal,Microwave,Water Purifier
Bedrooms & Bathrooms
- Bedrooms: 5
- Bathrooms: 3
- Full bathrooms: 3
Features
- Built-in Features,Decorative/Designer Lighting Fixtures,Eat-in Kitchen,Kitchen Island,Open Floorplan,Pantry,Walk-In Closet(s)
- Flooring: Carpet,Ceramic Tile,Wood
- Number of fireplaces: 1
- Fireplace features: Electric
- Fireplace: Yes
Heating & Cooling
- Heating features: Central
- Cooling features: Central Air
Interior Area
- Total interior livable area: 2,397 sqft
Living Room
- Features: Ceiling Fan(s),Fireplace
- Level: First
- Dimensions: 0 x 0
Master Bedroom
- Features: Ceiling Fan(s),Dual Sinks,En Suite Bathroom,Walk-In Closet(s)
- Level: First
- Dimensions: 0 x 0
Property
Details
- Parcel number: R716491
Features
- Levels: Two
- Stories: 2
- Pool features: None,Community
- Fencing: Back Yard,Fenced,Wood
Lot
- Lot size: 5,749 sqft
- Features: Back Yard,Lawn,Landscaped,Subdivision,Sprinkler System
Parking
- Total spaces: 2
- Parking features: Door-Multi,Driveway,Garage Faces Front,Garage,Garage Door Opener
- Has garage: Yes
- Attached garage spaces: 2
- Covered spaces: 2