


161 Boyd St, Leicester, MA, 01524
About This Home
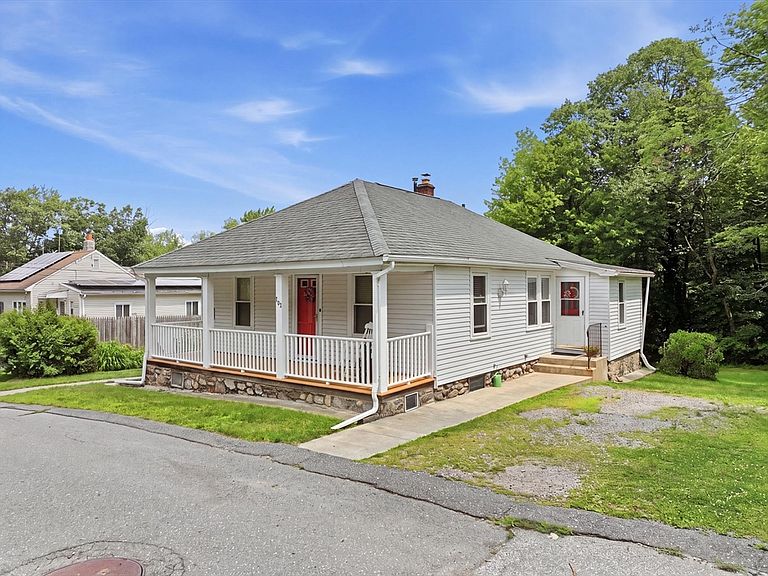
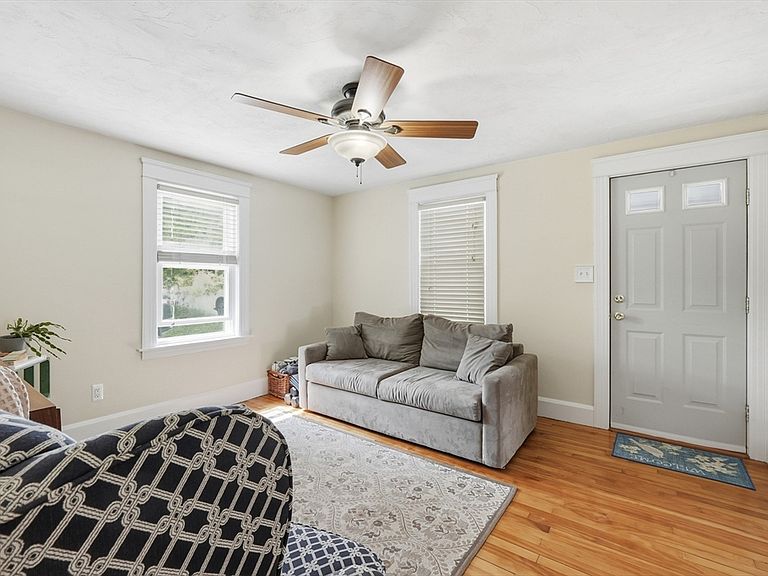
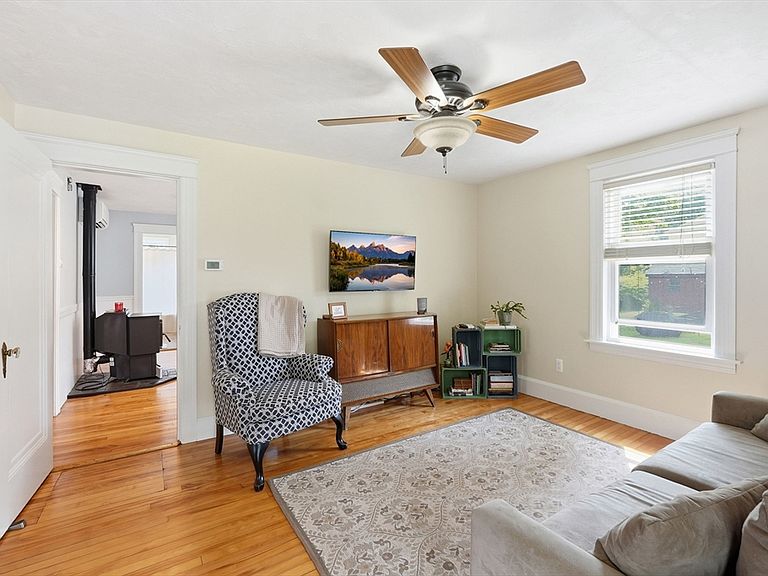
**********Offer deadline, Aug 4, 2026 @Noon*************** Charming antique bungalow/cottage style home w/modern amenities & the warmth of features found in homes of this vintage. Enjoy your morning coffee or quiet evenings sitting on the front porch. Enter this home through the cheery, welcoming red front door. Side entrance leads to a wonderful mud room before you enter the spacious kitchen, the heart of this home, equipped with a pellet stove & mini split for smart & economic temperature control. The pantry, signals some of the original details of a time past, expanding the kitchen area, it features a large bank of cabinets for efficient storage & an additional work area. The pellet stove, central to this kitchen, keeps this bungalow toasty warm & the added mini-splits are all designed for year round comfort. Bedrooms are off the kitchen, with convenient access to the full bath. A spacious living room and a possible third bedroom, which could also function as a den, study, or craft/toy room, whatever you may need to make this home yours,This home is graced with original hardwood flooring, throughout. Current neutral decor, will be the perfect backdrop for any style furniture. Situated on a nearly 1/2A lot including a spacious storage shed for easy access for all things for yard maintenance and outdoor furniture and gear. Some blackberry and blueberry bushes are still evident from owners of the past green thumb. Whether you are a first time buyer or downsizing you will find something special about this home.
Getting Around
 Car-Dependent
 Very Limited Transit
 Somewhat Bikeable
Schools
Construction
Condition
- Year built: 1931
Materials
- Foundation: Stone
- Roof: Shingle
- Construction materials: Frame
Type & Style
- Home type: SingleFamily
- Architectural style: Cottage,Bungalow
- Property subType: Single Family Residence
Interior
Appliances
- Appliances included: Water Heater,Range,Refrigerator
- Laundry features: In Basement,Electric Dryer Hookup
Basement
- Has basement: Yes
- Basement: Full,Walk-Out Access
Bathroom1
- Features: Bathroom - Full, Bathroom - With Tub & Shower, Flooring - Stone/Ceramic Tile
- Level: First
Bedroom2
- Features: Closet, Flooring - Hardwood
- Level: First
Bedroom3
- Features: Flooring - Hardwood
- Level: First
Bedrooms & Bathrooms
- Bedrooms: 3
- Bathrooms: 1
- Full bathrooms: 1
Features
- Pantry,Mud Room
- Door features: Insulated Doors,French Doors
- Window features: Storm Window(s)
- Flooring: Vinyl,Hardwood,Renewable/Sustainable Flooring Materials,Flooring - Hardwood,Flooring - Wood
- Finished area above ground: 936
Heating & Cooling
- Heating features: Steam,Oil,Pellet Stove,Ductless
- Cooling features: Ductless
Interior Area
- Total structure area: 936
- Total interior livable area: 936 sqft
Kitchen
- Features: Wood / Coal / Pellet Stove, Flooring - Hardwood, Dining Area, Pantry, Attic Access, Exterior Access
- Level: First
Living Room
- Features: Flooring - Hardwood, French Doors
- Level: First
Master Bathroom
- Features: No
Master Bedroom
- Features: Closet, Flooring - Hardwood
- Level: First
Property
Details
- Parcel number: M:33A B:00000F4 L:0,1560091
- Zoning: R2
- Foundation area: 936
Features
- Patio & porch: Porch
- Exterior features: Porch,Rain Gutters,Storage
Lot
- Lot size: 0.41 Acres
- Features: Sloped
Parking
- Total spaces: 2
- Parking features: Off Street
- Uncovered spaces: 2