



25 Riverside Dr #25, Lakeville, MA, 02347
3beds
3baths
1,428sqft
$489,000
$342price/sqft
$3,416/moest. monthly cost
$136,640/yrincome needed
About This Home
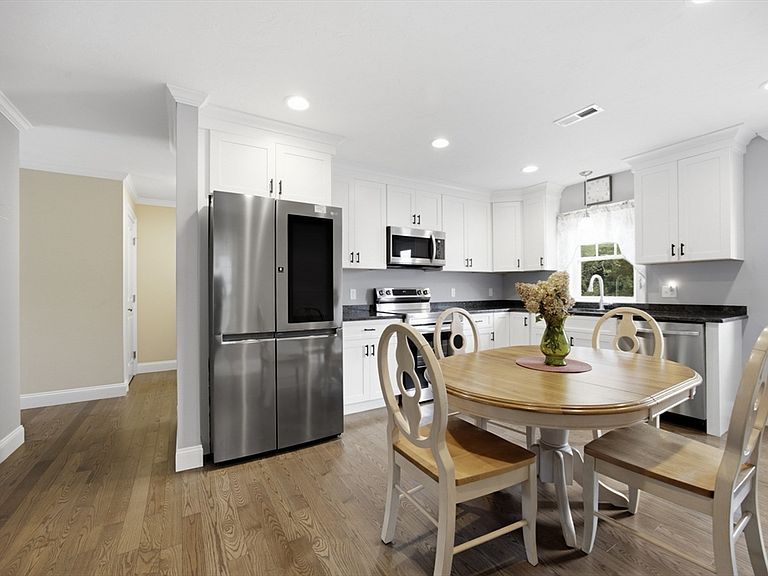
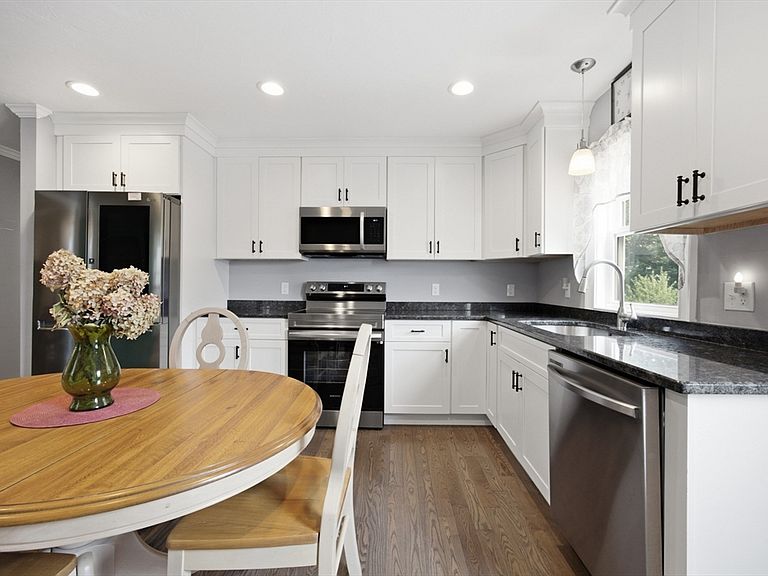
This 5 years young beautifully designed townhouse style half duplex condo is available now. The gorgeous kitchen featuring granite countertops, white shaker cabinets and top of the line stainless steel appliances leads to a spacious private back deck. Hardwood flooring and recessed lighting throughout the open concept main level with first floor laundry and a half bathroom. Second level offers 3 large bedrooms with plenty of closet space and 2 full bathrooms. The full unfinished basement provides potential for additional living area if desired. This perfect location offers tranquility being set back enough from the main roads but still having the convenience of quick access to major highways, routes and the commuter rail.
Getting Around
34
 Car-Dependent
0
 Very Limited Transit
22
 Somewhat Bikeable
Schools
7/10
6/10
7/10
Construction
Condition
- Year built: 2021
Materials
- Roof: Shingle
- Construction materials: Frame
Type & Style
- Home type: Townhouse
- Property subType: Condominium,Townhouse
Interior
Appliances
- Appliances included: Range,Dishwasher,Microwave,Refrigerator,Freezer,Washer,Dryer,Plumbed For Ice Maker
- Laundry features: First Floor,In Unit,Electric Dryer Hookup,Washer Hookup
Basement
- Has basement: Yes
Bathroom1
- Features: Bathroom - Full, Bathroom - Double Vanity/Sink, Flooring - Stone/Ceramic Tile
- Level: Second
Bathroom2
- Features: Bathroom - Full, Flooring - Stone/Ceramic Tile
- Level: Second
Bathroom3
- Features: Bathroom - Half
- Level: First
Bedroom2
- Features: Closet, Flooring - Wall to Wall Carpet
- Level: Second
Bedroom3
- Features: Closet, Flooring - Wall to Wall Carpet
- Level: Second
Bedrooms & Bathrooms
- Bedrooms: 3
- Bathrooms: 3
- Full bathrooms: 2
- 1/2 bathrooms: 1
Features
- Door features: Insulated Doors
- Window features: Insulated Windows
- Flooring: Tile,Carpet,Hardwood
- Finished area above ground: 1,428
- Common walls with other units/homes: End Unit
Heating & Cooling
- Heating features: Central,Heat Pump
- Cooling features: Central Air
Interior Area
- Total structure area: 1,428
- Total interior livable area: 1,428 sqft
Kitchen
- Features: Flooring - Hardwood, Countertops - Stone/Granite/Solid, Recessed Lighting, Stainless Steel Appliances
- Level: First
Living Room
- Features: Closet, Flooring - Hardwood, Recessed Lighting
- Level: First
Master Bedroom
- Features: Closet, Flooring - Wall to Wall Carpet
- Level: Second
Property
Details
- Parcel number: 5165467
- Attached to another structure: Yes
- Zoning: Res
- Exclusions: Personal Property
Features
- Patio & porch: Porch,Deck
- Exterior features: Porch,Deck
Parking
- Total spaces: 2
- Uncovered spaces: 2