


289 Myrtle Dr, Butler, TN, 37640
About This Home
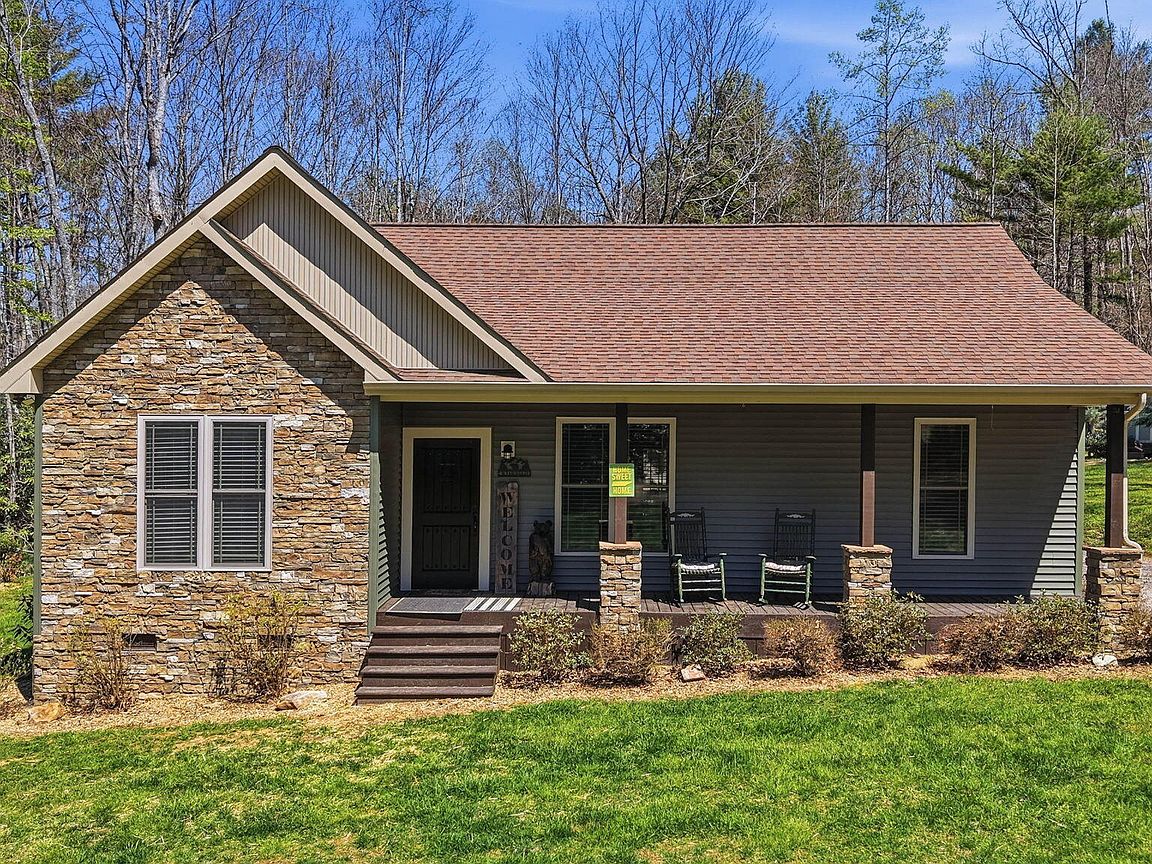
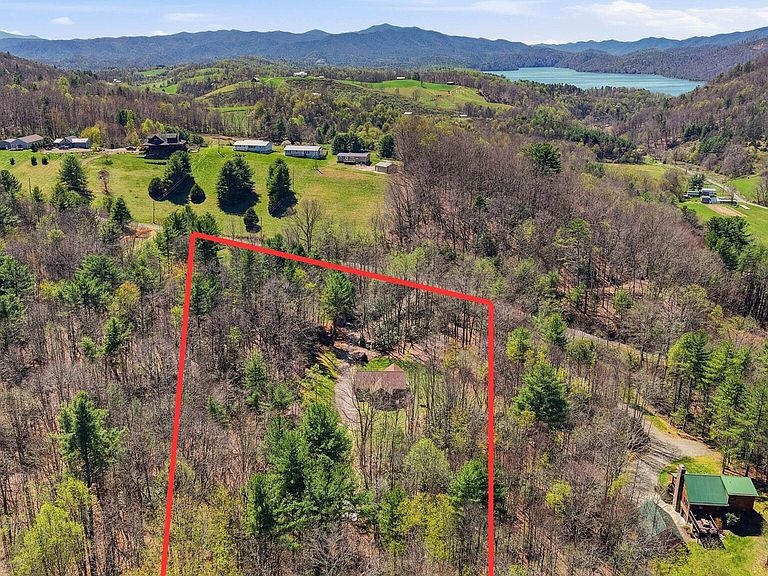
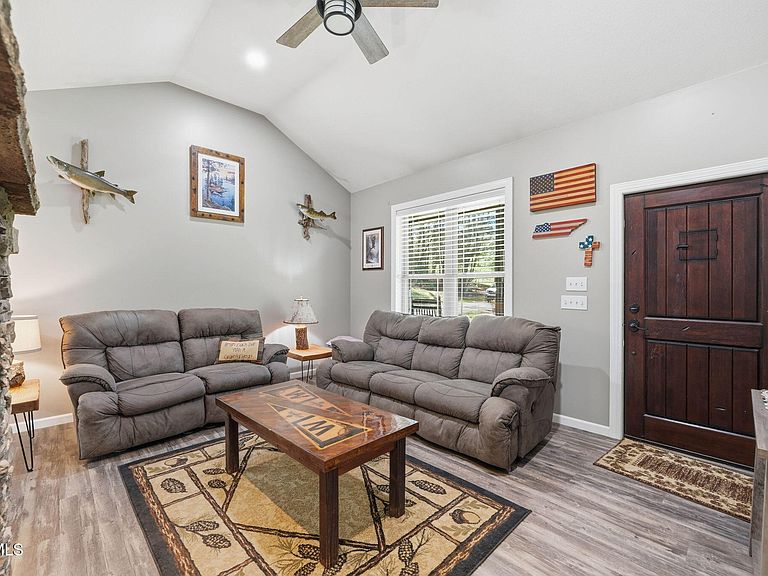
Tucked away on 3 SCENIC ACRES in Laurel Mountain Estates community, this thoughtfully designed 2-bedroom, 2-bath home offers a rare combination of privacy, modern finishes, and close proximity to Watauga Lake--just 3 minutes (1.3 miles) from Lakeview Marina. Spanning a total of 3.09 acres, the property includes a 1.53-acre homesite along with an additional 1.56-acre wooded parcel, creating a private, peaceful setting with room to expand or simply enjoy the surrounding nature. A gently winding gravel driveway leads you through mature trees, setting the tone for the quiet retreat that awaits. The home's exterior blends stone and siding for timeless curb appeal, while the spacious front porch provides the perfect spot to unwind and take in the tranquil surroundings. Inside, the open layout is enhanced by vaulted ceilings, luxury vinyl plank flooring, and a cozy stone gas fireplace that adds warmth and character to the main living space. The kitchen is both stunning and functional featuring custom full-height cabinetry, granite countertops, and stainless steel appliances. The dining area is highlighted by a wood accent wall and offers access to a hidden walk-in butler's pantry--an unexpected and highly functional feature with abundant shelving and storage. The primary suite is designed for comfort and convenience, offering a generous walk-in closet with direct access to the laundry room, complete with cabinetry, a utility sink, and a tankless water heater. The en-suite bathroom features dual vanities with marble countertops and updated fixtures. On the opposite side of the home, you will find a secondary bedroom and full bathroom. As you step outside you will enjoy the screened-in porch and the back deck overlooking the level, wooded backyard--providing the ideal setting for relaxing, entertaining, or simply enjoying the natural surroundings. Two detached storage sheds offer added flexibility for storage, hobbies, or equipment. With access to city water, fiber internet, and the potential for short-term rentals, this home offers an excellent opportunity for a primary residence, second home, or investment property--all in a highly desirable location near Watauga Lake. **Lot lines depicted in listing photos are approximate and for illustrative purposes only. All information is herein deemed reliable but subject to buyer/buyer's agent verification.
Getting Around
 Car-Dependent
 Very Limited Transit
 Not Bike Friendly
Schools
Construction
Condition
- Property condition: Above Average
- Year built: 2019
Materials
- Roof: Shingle
- Construction materials: Stone,Vinyl Siding
Type & Style
- Home type: SingleFamily
- Architectural style: Cottage,Craftsman,Ranch
- Property subType: Single Family Residence,Residential
Interior
Appliances
- Appliances included: Dishwasher,Disposal,Electric Range,Refrigerator
- Laundry features: Electric Dryer Hookup,Washer Hookup,Sink
Basement
- Basement: Crawl Space
Bedrooms & Bathrooms
- Bedrooms: 2
- Bathrooms: 2
- Full bathrooms: 2
Features
- Master Downstairs,Granite Counters,Kitchen Island,Marble Counters,Open Floorplan,Pantry,Walk-In Closet(s)
- Window features: Double Pane Windows
- Flooring: Luxury Vinyl
- Number of fireplaces: 1
- Fireplace features: Gas Log,Living Room
- Fireplace: Yes
Heating & Cooling
- Heating features: Central,Heat Pump
- Cooling features: Central Air,Heat Pump
Interior Area
- Total structure area: 1,230
- Total interior livable area: 1,230 sqft
Master Bedroom
- Level: Lower
Property
Details
- Parcel number: 083 052.22
- Zoning: residential
Features
- Levels: One
- Stories: 1
- Patio & porch: Back,Deck,Front Porch,Patio,Porch,Screened
- Has view: Yes
- View description: Mountain(s)
- Topography of land: Level, Wooded
Lot
- Lot size: 3.09 Acres
- Lot size dimensions: 3.09 acres
Parking
- Parking features: RV Access/Parking,Driveway,Gravel
- Has uncovered spaces: Yes
Climate Risk is Financial Risk
Every home has a financial story beyond the listing price. Below, you’ll see the climate risks that could affect this property — and in Bills & Affordability, how those risks may influence repairs, insurance, utilities, and long-term value.
Biggest Threats for This Home
- Cold Wave

- Drought

- Inland Flooding

- Landslide

- Lightning

- Strong Wind

- Winter Weather

How This Home’s Risks Compare
FEMA Declared Disasters Across Tennessee Counties
Understanding the Costs
Financial advisors generally recommend spending no more than 30% of your gross household income on housing costs. In practice, many households stretch to 35% or beyond — especially in high-cost markets.
Estimated Costs Today
| Monthly | Annual | |
|---|---|---|
| Mortgage | $2,022 | $24,264 |
| Home Insurance | $269 | $3,228 |
| Property Taxes | $113 | $1,356 |
| Electricity | $175 | $2,103 |
| Total | $2,579 | $30,948 |
Income You'd Need if You Spent...
How Costs Could Change Over Time
Climate risk is quickly impacting all of the major home ownership costs. Adjust the growth rates and percentage of income spent on housing below to see how your housing costs could change over the next 10 years — and what income you'd need to keep up.
Comparing Against the Market
Price Per Sq Ft
vs Other Active Listings
Avg $/sqft
vs Homes Sold Last Month
Median $/sqft
Current Market Trends
Median Price Per Square Foot
The median price per square foot of homes sold in this area each month. Compare this to this listing's price per square foot to gauge whether the home is priced in line with recent sales.
Historicals for This Listing
Zestimate History ($/sqft)
Price History
| Date | Event | Price |
|---|---|---|
| 2026-05-11 | Price change | $429,900 |
| 2026-04-10 | Listed for sale | $439,900 |
| 2025-02-24 | Sold | $415,000 |
| 2024-11-11 | Pending sale | $429,000 |
| 2024-08-22 | Listed for sale | $429,000 |
| 2022-02-11 | Sold | $330,000 |
| 2021-12-13 | Listed for sale | $349,900 |
 View on Zillow