


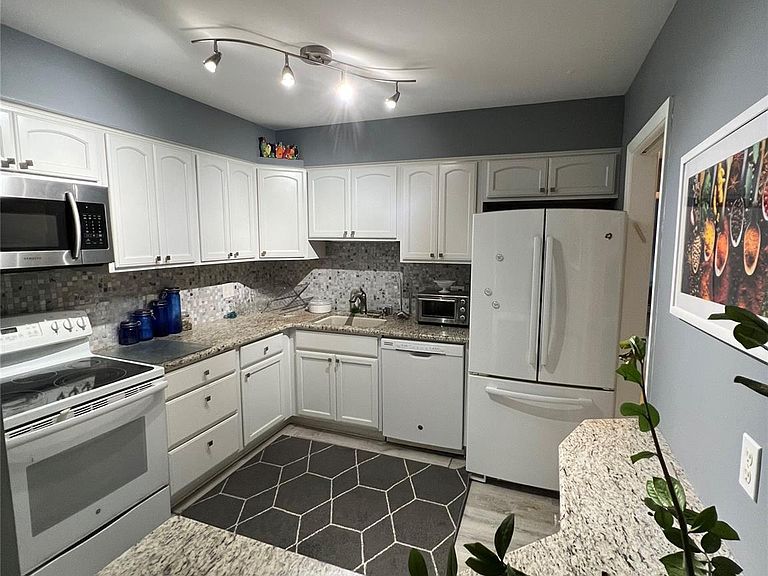

555 Townsend St APT 203, Birmingham, MI, 48009
2beds
2baths
1,219sqft
$339,900
$279price/sqft
$2,363/moest. monthly cost
$94,520/yrincome needed
About This Home
Welcome to this inviting upper-level condo nestled in the heart of Birmingham! With a bright, functional layout, this residence combines comfort, convenience, and a prime location. Filled with natural light, the open floor plan provides a wonderful opportunity to make it your own while enjoying the ease of low-maintenance living. Private basement storage provides additional space for seasonal items and everyday organization. Ideally located within walking distance of downtown Birmingham, you’ll enjoy everything this vibrant community has to offer.
Getting Around
82
 Very Walkable
0
 Very Limited Transit
50
 Bikeable
Schools
10/10
9/10
8/10
Construction
Condition
- Year built: 1968
Materials
- Foundation: Basement,Poured
- Construction materials: Brick
Notable Dates
- Major remodel year: 2021
Type & Style
- Home type: Condo
- Architectural style: Common Entry Building
- Property subType: Condominium
Interior
Appliances
- Appliances included: Dishwasher,Disposal,Dryer,Electric Cooktop,Microwave,Washer
- Laundry features: Common Area
Basement
- Has basement: Yes
- Basement: Common,Partially Finished
Bedroom
- Level: Second
- Area: 168
- Dimensions: 12 X 14
Bedrooms & Bathrooms
- Bedrooms: 2
- Bathrooms: 2
- Full bathrooms: 2
Dining Room
- Level: Second
- Area: 100
- Dimensions: 10 X 10
Features
- Finished area above ground: 1,219
Heating & Cooling
- Heating features: Baseboard,Natural Gas
- Cooling features: Wall Units
Interior Area
- Total interior livable area: 1,219 sqft
Kitchen
- Level: Second
- Area: 90
- Dimensions: 9 X 10
Living Room
- Level: Second
- Area: 240
- Dimensions: 15 X 16
Other
- Level: Second
Primary Bathroom
- Level: Second
Primary Bedroom
- Level: Second
- Area: 192
- Dimensions: 16 X 12
Property
Details
- Parcel number: 1936135031
- Special condition: Short Sale No,Standard
- Exclusions: Exclusion(s) Do Not Exist
Features
- Levels: One
- Stories: 1
- Entry location: GroundLevelwSteps
Parking
- Parking features: Assigned 1 Space,No Garage,Carport
- Carport: Yes