



420 12th Ave SE #400, Cedar Rapids, IA, 52401
About This Home
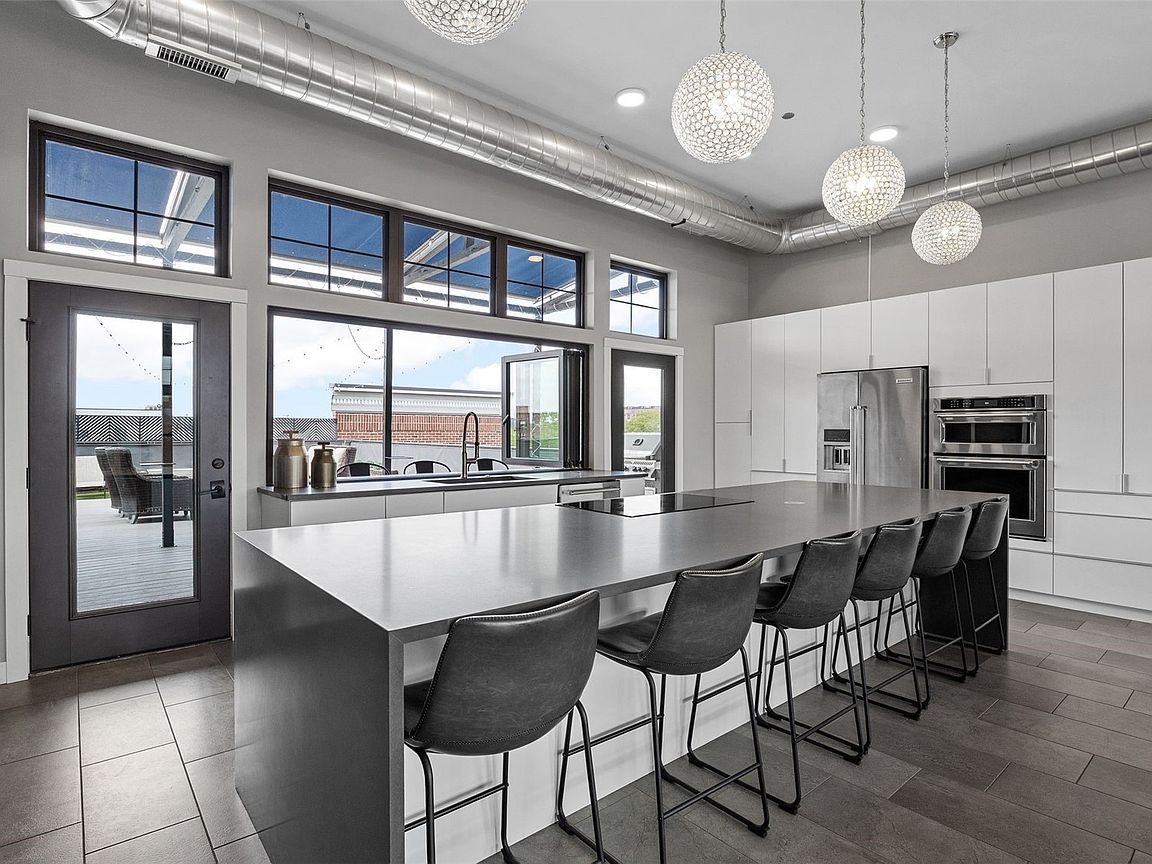
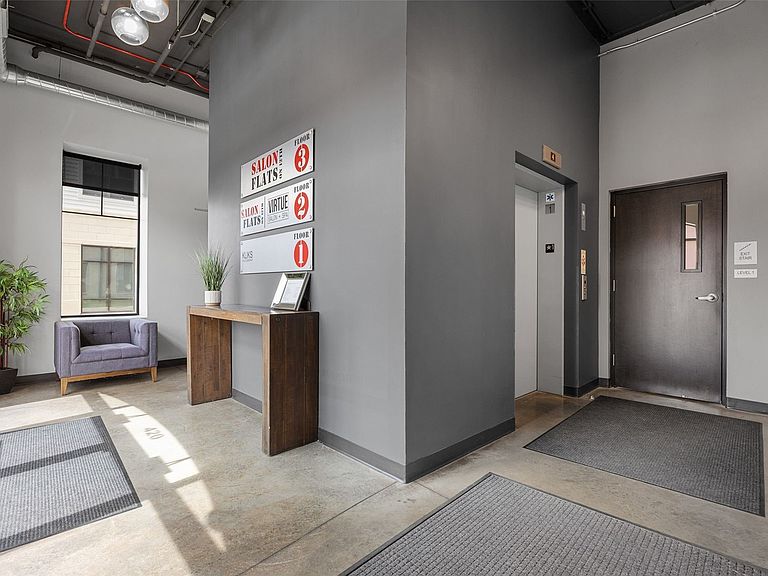
Experience elevated urban living in the heart of NewBo in this striking industrial modern condo offering 2,484 sq ft, 3 bedrooms, and 2 baths. Designed for true loft-style living, this unique residence features soaring 12’ ceilings and expansive windows, flooding the space with natural light and framing the open-concept design beautifully. With a secure entrance, the elevator opens directly into the unit, creating an exclusive and effortless arrival experience. Entertaining will be a breeze with a large kitchen offering island seating, paired with a thoughtfully designed bar featuring a convenient wine rack, beverage coolers and great storage for hosting. Modern finishes throughout complete the space with a clean, elevated feel. Enjoy seamless indoor-outdoor living on the impressive 800 sq ft private rooftop deck, complete with a pass-through window to the kitchen, motorized awning, fire table, built-in grill, and hot tub — all set above the vibrant NewBo district. Pet friendly and ideally located near shopping, dining, entertainment, and trails, this condo delivers the best of downtown living with a sophisticated edge.
Getting Around
 Very Walkable
 Some Transit
 Bikeable
Schools
Construction
Condition
- Year built: 2016
Materials
- Construction materials: Brick,Block,Frame,Masonry,Metal Frame,Concrete,Stone
Type & Style
- Home type: Condo
- Architectural style: High Rise
- Property subType: Condominium
Interior
Appliances
- Appliances included: Dishwasher,Electric Water Heater,Disposal,Microwave,Range,Refrigerator
Bedrooms & Bathrooms
- Bedrooms: 3
- Bathrooms: 2
- Full bathrooms: 2
Features
- Breakfast Bar,Kitchen/Dining Combo,Bath in Primary Bedroom,Main Level Primary
- Fireplace features: Insert,Gas,Great Room
- Fireplace: Yes
- Finished area below ground: 0
- Finished area above ground: 2,484
Heating & Cooling
- Heating features: Forced Air,Gas
- Cooling features: Central Air
Interior Area
- Total interior livable area: 2,484 sqft
Other
- Level: First
Property
Details
- Parcel number: 142725900701008
- Attached to another structure: Yes
Features
- Patio & porch: Deck
- Has spa: Yes
- Spa features: Hot Tub
Lot
- Lot size dimensions: Common
Parking
- Total spaces: 2
- Parking features: Attached,Garage,Heated Garage,Garage Door Opener
- Has garage: Yes
- Attached garage spaces: 2
- Covered spaces: 2