

80 Morley Blvd, Medford, NJ, 08055
About This Home
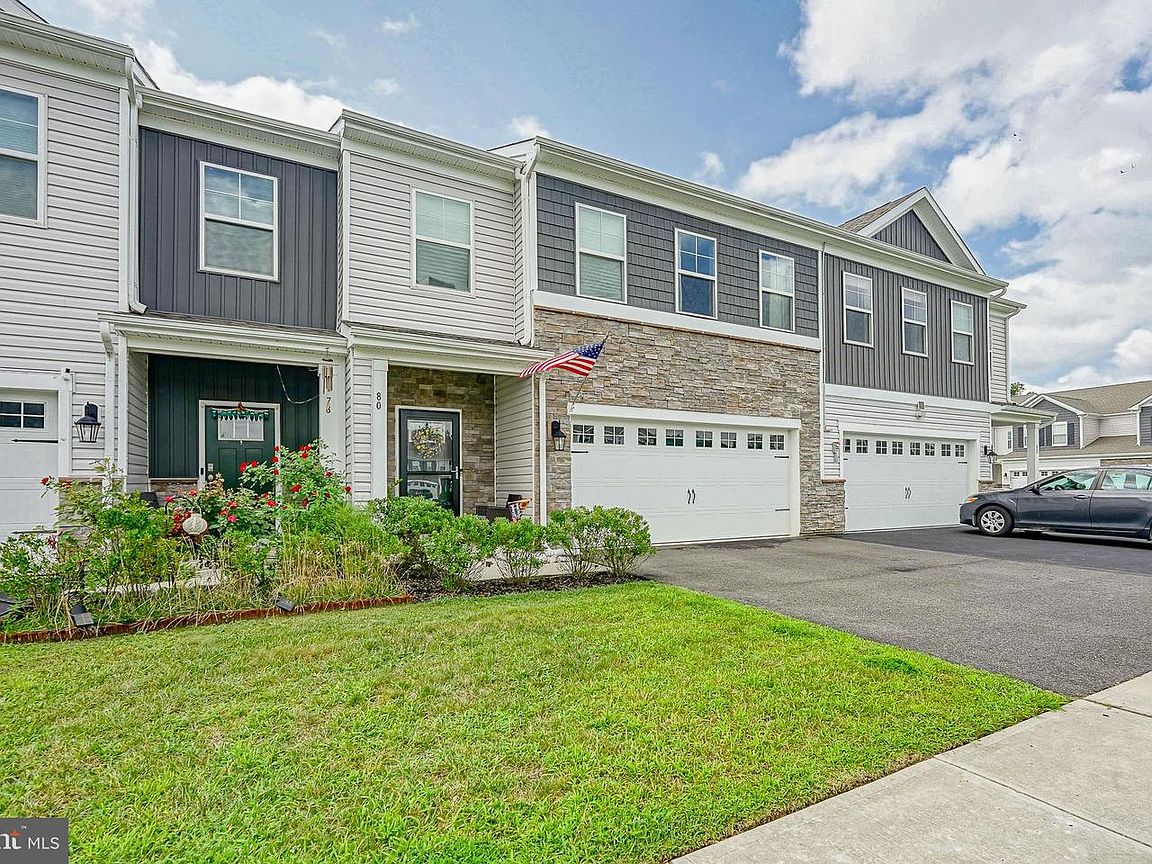
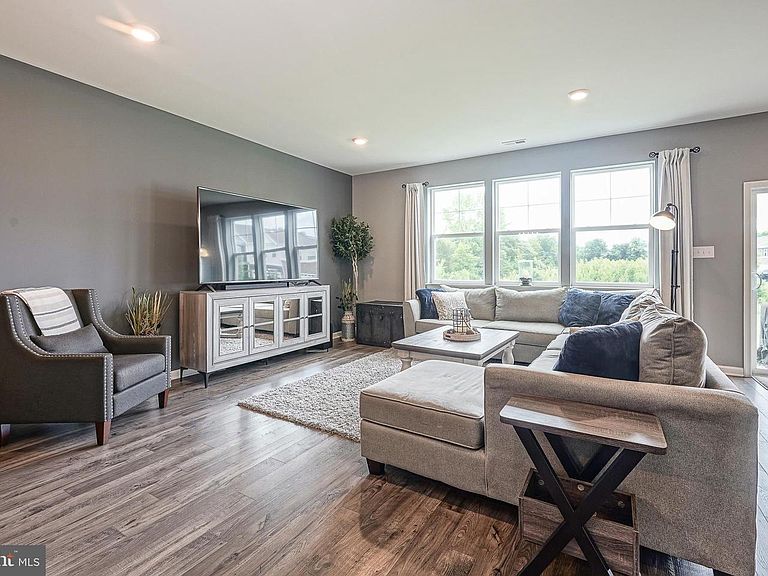
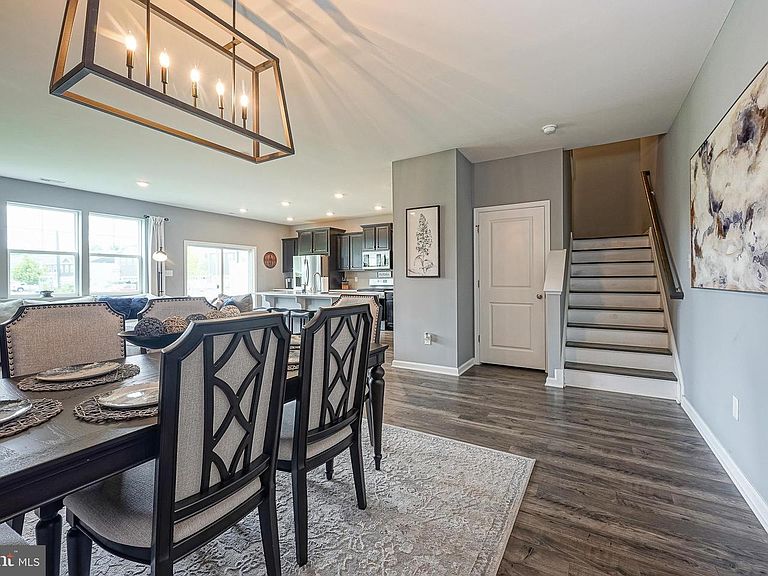
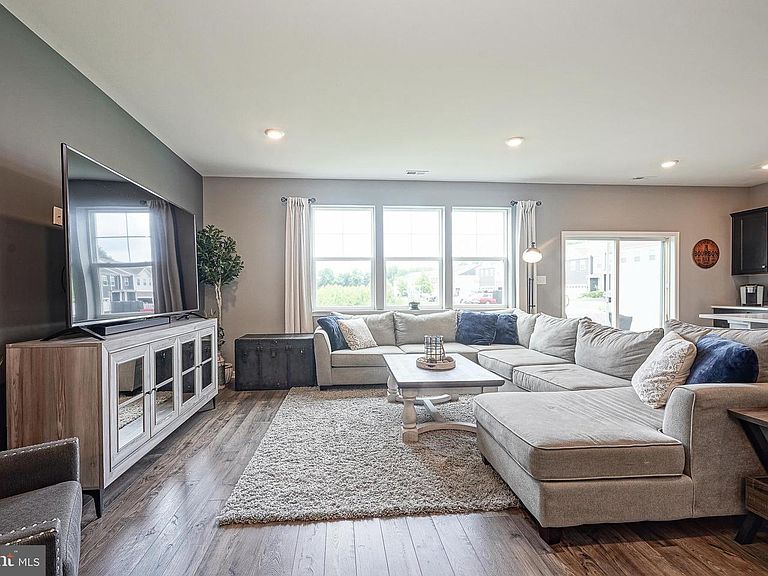
Welcome to a home where contemporary design, effortless comfort, and an exceptional Medford location come together beautifully. Nestled within the sought-after Medford Walk community, this stunning four-bedroom residence offers the perfect blend of sophisticated finishes, spacious living, and low-maintenance lifestyle—all just minutes from Historic Downtown Medford. From the moment you arrive, the home's striking Craftsman-inspired exterior creates an impressive first impression. Stone accents, crisp architectural lines, manicured landscaping, and a generous two-car garage provide timeless curb appeal, while the premium location overlooking preserved open space offers both privacy and picturesque views rarely found within the community. Step inside to discover a bright, welcoming foyer leading to an expansive open floor plan designed for today's lifestyle. Luxury plank flooring flows throughout the main level, while soft designer colors and abundant natural light create a warm, inviting atmosphere. The spacious dining room is equally suited for elegant dinner parties or casual family gatherings, highlighted by a dramatic modern chandelier that adds both style and sophistication. Just beyond, the heart of the home unfolds into an impressive open-concept living area where the kitchen, living room, and breakfast area blend seamlessly together. The gourmet kitchen was designed with both beauty and functionality in mind. Rich cabinetry, quartz countertops, stainless steel appliances, generous prep space, abundant cabinetry, and an oversized center island with seating make entertaining effortless while keeping everyone connected. Whether preparing weeknight meals or hosting holiday celebrations, this kitchen truly serves as the centerpiece of the home. The adjoining living room is spacious yet comfortable, offering expansive windows that frame peaceful views of the surrounding green space while filling the home with natural light throughout the day. Sliding glass doors lead directly to the backyard, creating easy indoor-outdoor living. Upstairs, the thoughtfully designed second floor provides privacy for every member of the household. The luxurious owner's suite serves as a peaceful retreat with generous proportions, abundant closet space, and a beautifully appointed en-suite bath designed for everyday relaxation. Three additional bedrooms offer flexibility for family, guests, home offices, fitness rooms, or hobby spaces. A full hall bath and convenient second-floor laundry complete the upper level, making daily living exceptionally convenient. The attached two-car garage offers outstanding storage while accommodating vehicles, outdoor equipment, and recreational gear with ease. One of this home's most desirable features is its location. Positioned along protected open space, homeowners enjoy peaceful natural views and additional privacy rarely available within newer communities. Walking trails, neighborhood green space, and a beautifully maintained playground are only steps away, creating an ideal environment for outdoor enjoyment. Located within Medford Walk, residents enjoy a low-maintenance lifestyle that allows more time to enjoy everything Medford has to offer. Historic Main Street, award-winning restaurants, breweries, shopping, parks, golf courses, and numerous community events are just minutes away, while major commuting routes provide convenient access throughout South Jersey and Philadelphia. Built in 2022, this residence offers the peace of mind of modern construction combined with today's most desirable finishes, energy-efficient systems, smart design, and contemporary living spaces. Whether you're searching for your first luxury home, more space for a growing family, or simply a home that offers style without sacrificing convenience, 80 Morley Boulevard delivers an exceptional opportunity to enjoy one of Medford's most desirable newer communities.
Getting Around
 Car-Dependent
 Very Limited Transit
 Somewhat Bikeable
Schools
Construction
Condition
- Property condition: Excellent
- Year built: 2022
Materials
- Foundation: Slab
- Roof: Architectural Shingle
- Construction materials: Asphalt,Blown-In Insulation,Shake Siding,Vinyl Siding,Stone
Other
- Builder model: The Crofton
- Builder name: D.R. Horton
Type & Style
- Home type: Townhouse
- Architectural style: Craftsman
- Property subType: Townhouse
Interior
Appliances
- Appliances included: Disposal,Energy Efficient Appliances,ENERGY STAR Qualified Dishwasher,Microwave,Oven/Range - Gas,Stainless Steel Appliance(s),Water Heater,Gas Water Heater
- Laundry features: Upper Level
Bedroom2
- Level: Upper
- Area: 140
- Dimensions: 10 X 14
Bedroom3
- Level: Upper
- Area: 195
- Dimensions: 15 X 13
Bedroom4
- Level: Upper
- Area: 130
- Dimensions: 10 X 13
Bedrooms & Bathrooms
- Bedrooms: 4
- Bathrooms: 3
- Full bathrooms: 2
- 1/2 bathrooms: 1
- Main level bathrooms: 1
Dining Room
- Level: Main
- Area: 144
- Dimensions: 9 X 16
Features
- Attic,Ceiling Fan(s),Combination Dining/Living,Combination Kitchen/Dining,Combination Kitchen/Living,Dining Area,Open Floorplan,Kitchen - Gourmet,Kitchen Island,Kitchen - Table Space,Walk-In Closet(s),Bathroom - Stall Shower,Bathroom - Tub Shower,Bathroom - Walk-In Shower,Built-in Features,Recessed Lighting,Dry Wall,9'+ Ceilings
- Window features: Double Pane Windows,ENERGY STAR Qualified Windows,Low Emissivity Windows,Screens
- Flooring: Ceramic Tile,Luxury Vinyl,Carpet
- Finished area below ground: 0
- Finished area above ground: 2,316
Half Bath
- Level: Main
- Area: 0
- Dimensions: 0 X 0
Heating & Cooling
- Heating features: Forced Air,Natural Gas
- Cooling features: Central Air,Electric
Interior Area
- Total structure area: 2,316
- Total interior livable area: 2,316 sqft
Kitchen
- Level: Main
- Area: 198
- Dimensions: 18 X 11
Living Room
- Level: Main
- Area: 288
- Dimensions: 18 X 16
Other
- Level: Upper
- Area: 0
- Dimensions: 0 X 0
Primary Bathroom
- Level: Upper
Primary Bedroom
- Level: Upper
- Area: 208
- Dimensions: 16 X 13
Property
Accessibility
- Accessibility features: 2+ Access Exits
Details
- Parcel number: 2000401 0400012
- Zoning: HM
- Special condition: Standard
Features
- Levels: Two
- Stories: 2
- Pool features: None
- Exterior features: Lighting,Sidewalks,Street Lights
- Has view: Yes
- View description: Garden,Trees/Woods
Lot
- Lot size: 2,827 sqft
- Lot size dimensions: 0.00 x 0.00
Parking
- Total spaces: 6
- Parking features: Garage Faces Front,Inside Entrance,Concrete,Attached,Driveway,Parking Lot
- Has garage: Yes
- Attached garage spaces: 2
- Covered spaces: 2
- Has uncovered spaces: Yes
- Uncovered spaces: 2
Climate Risk is Financial Risk
Every home has a financial story beyond the listing price. Below, you’ll see the climate risks that could affect this property — and in Bills & Affordability, how those risks may influence repairs, insurance, utilities, and long-term value.
Biggest Threats for This Home
- Inland Flooding

- Ice Storm

- Strong Wind

- Winter Weather

- Cold Wave

- Earthquake

- Hurricane

- Heat Wave

- Lightning

- Tsunami

How This Home’s Risks Compare
FEMA Declared Disasters Across New Jersey Counties
Understanding the Costs
Financial advisors generally recommend spending no more than 30% of your gross household income on housing costs. In practice, many households stretch to 35% or beyond — especially in high-cost markets.
Estimated Costs Today
| Monthly | Annual | |
|---|---|---|
| Mortgage | $2,730 | $32,760 |
| Home Insurance * | $161 | $1,932 |
| Property Taxes | $780 | $9,360 |
| Electricity | $255 | $3,063 |
| Total | $3,926 | $47,112 |
Income You'd Need if You Spent...
New Jersey FAIR Plan Programs


How Costs Could Change Over Time
Climate risk is quickly impacting all of the major home ownership costs. Adjust the growth rates and percentage of income spent on housing below to see how your housing costs could change over the next 10 years — and what income you'd need to keep up.
Comparing Against the Market
Price Per Sq Ft
vs Other Active Listings
Avg $/sqft
vs Homes Sold Last Month
Median $/sqft
Current Market Trends
Median Price Per Square Foot
The median price per square foot of homes sold in this area each month. Compare this to this listing's price per square foot to gauge whether the home is priced in line with recent sales.
Historicals for This Listing
Zestimate History ($/sqft)
Price History
| Date | Event | Price |
|---|---|---|
| 2026-08-07 | Listed for sale | $540,000 |
| 2022-05-27 | Sold | $474,695 |
| 2022-01-02 | Pending sale | $474,695 |
| 2021-12-31 | Price change | $474,695 |
| 2021-12-20 | Price change | $472,195 |
| 2021-12-13 | Listed for sale | $469,195 |
 View on Zillow