

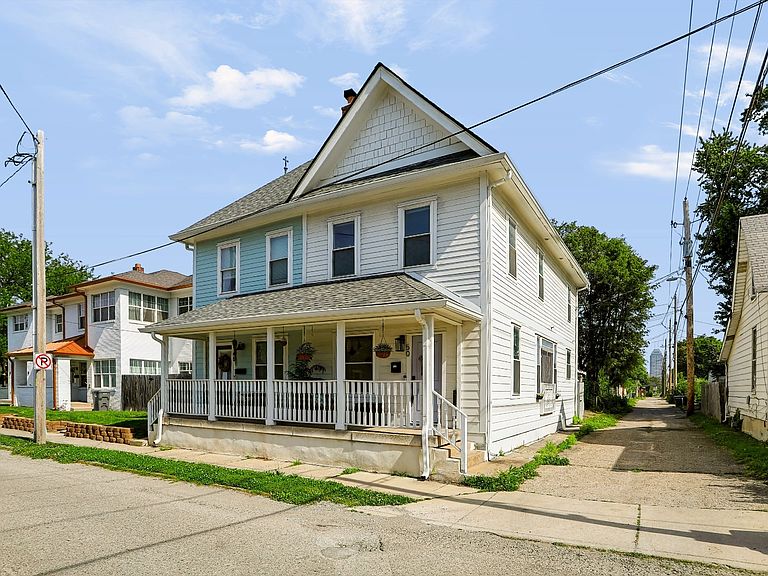
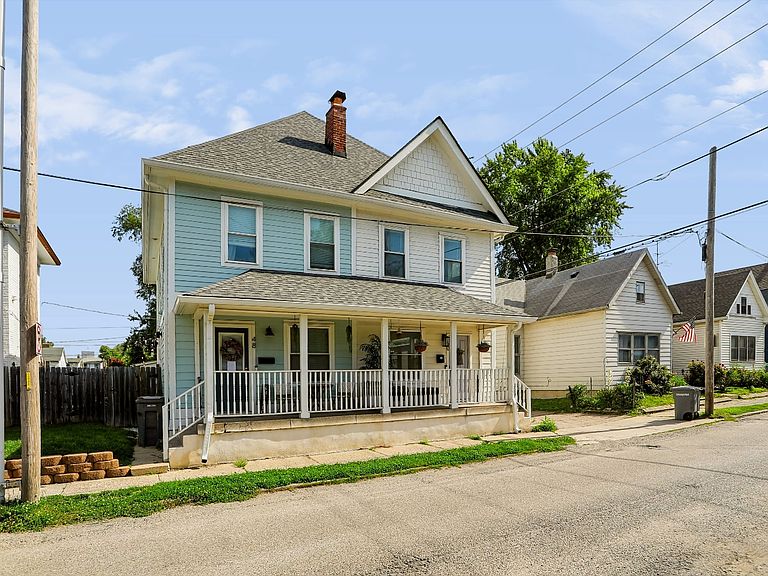


50 E Palmer St, Indianapolis, IN, 46225
About This Home
Welcome to this meticulously renovated and fully move-in ready home located at 50 E Palmer St, situated in the highly sought-after Near Southside and Bates-Hendricks area of downtown Indianapolis. Renovated in 2019 with continued updates since, the property ensures modern peace of mind with a brand-new water heater and fresh paint applied throughout just last year. Step into the bright, open-concept living space where generous windows welcome in abundant natural light throughout, anchored by smooth ceilings with modern recessed lighting and durable LVP flooring. The gorgeous chef's kitchen is an absolute showstopper with a premium gas range, sleek stainless steel appliances, a striking combination of quartz and warm butcher block countertops, and abundant cabinet space throughout. A washer and dryer are conveniently included for a truly turnkey experience, and a full basement provides valuable additional storage space, a rare find in downtown living. This attached single-family home operates with the complete independence of a detached home with entirely separate water lines and utilities alongside a zero-maintenance urban footprint. The dual-suite floorplan offers exceptional flexibility, with two private bedrooms, each featuring their own attached bathroom and ample closet space. The luxurious primary suite boasts a large walk-in closet and an impressive en-suite bathroom featuring double sinks, elegant tile floors, and a spacious walk-in tile shower. The second bedroom is equally accommodating, featuring luxury vinyl plank (LVP) flooring that flows directly into its own private attached bathroom complete with a versatile tub/shower combo. Beyond the impeccable interior, the location offers unbeatable walkability and connectivity. The Elli Lilly campus is just minutes away, Lucas Oil Stadium is 1.2 miles from your front door, Fountain Square is just a short 11 min bike ride away, with close proximity to the Indianapolis Cultural Trail, and major interstates.
Getting Around
 Somewhat Walkable
 Some Transit
 Bikeable
Schools
Construction
Condition
- Property condition: Updated/Remodeled
- Year built: 1910
Materials
- Foundation: Block,Brick/Mortar
- Construction materials: Cement Siding
Type & Style
- Home type: SingleFamily
- Architectural style: Traditional
- Property subType: Residential,Single Family Residence
Interior
Appliances
- Appliances included: Dishwasher,Dryer,Electric Water Heater,Disposal,Microwave,Gas Oven,Refrigerator,Washer
- Laundry features: Upper Level
Basement
- Has basement: Yes
- Basement: Unfinished
Bedroom2
- Level: Upper
- Area: 156
- Dimensions: 13x12
Bedrooms & Bathrooms
- Bedrooms: 2
- Bathrooms: 3
- Full bathrooms: 2
- 1/2 bathrooms: 1
- Main level bathrooms: 1
Dining Room
- Level: Main
- Area: 156
- Dimensions: 12x13
Features
- High Ceilings
- Finished area below ground: 0
Heating & Cooling
- Heating features: Forced Air,Natural Gas
- Cooling features: Central Air
Interior Area
- Total structure area: 1,405
- Total interior livable area: 1,405 sqft
Kitchen
- Features: Luxury Vinyl Plank
- Level: Main
- Area: 143
- Dimensions: 11x13
Master Bedroom
- Features: Luxury Vinyl Plank
- Level: Upper
- Area: 208
- Dimensions: 13x16
Property
Details
- Parcel number: 491113137021002101
- Attached to another structure: Yes
- Horse amenities: None
Features
- Levels: Two
- Stories: 2
- Patio & porch: Deck,Porch
Lot
- Lot size: 871.20 sqft
- Features: City Lot,Corner Lot,Sidewalks