




21 W Chestnut St #1306, Chicago, IL, 60611
About This Home
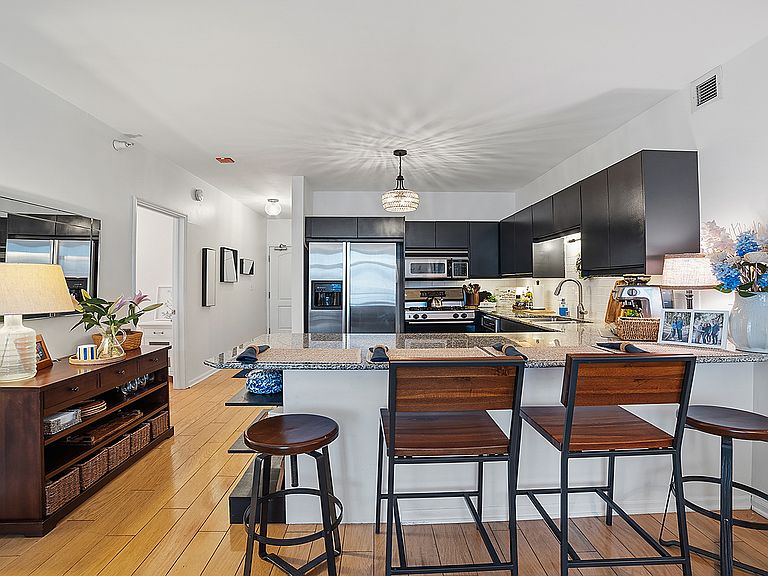
Spacious, sun-filled one-bedroom residence on the 13th floor of a full-amenity high-rise, tucked on a tree-lined stretch of Chestnut just off State Street. A proper foyer with a walk-in coat closet sets the tone, opening to a south-facing living and dining area filled with natural light. Step out to one of the largest balconies in the building - it extends the full width of the home, from the living room to the bedroom, framing sweeping skyline and lake views. The open kitchen anchors the space with granite counters, stainless steel appliances, wood cabinetry, and a breakfast bar built for counter stools. The oversized bedroom easily holds a king plus a dedicated work-from-home setup and connects to a full bath with a separate shower, soaking tub, and a long vanity with generous storage. A hallway powder room adds welcome convenience for guests, and in-unit laundry plus extra storage keep daily life easy. Hardwood floors run throughout the living space. Residents enjoy 24-hour door staff, a fitness center, bike room, party room, on-site management, and on-site dry cleaners. Deeded garage parking is available. The monthly assessment covers heat, central air, water, gas, cable/internet, and Wi-Fi. Steps from the Red Line, Washington Square Park, and Whole Foods, with the shops and restaurants of the Gold Coast, the lake, parks, and beaches all a short walk away.
Getting Around
 Walker's Paradise
 Rider's Paradise
 Very Bikeable
Schools
Construction
Condition
- Year built: 1999
Materials
- Construction materials: Brick,Stone
Type & Style
- Home type: Condo
- Property subType: Condominium,Single Family Residence
Interior
Appliances
- Appliances included: Range,Microwave,Dishwasher,Refrigerator,Washer,Dryer,Disposal,Stainless Steel Appliance(s)
- Laundry features: Washer Hookup,In Unit
Balcony Porch Lanai
- Level: Main
- Area: 110
- Dimensions: 5X22
Basement
- Basement: None
Bedrooms & Bathrooms
- Bedrooms: 1
- Bathrooms: 2
- Full bathrooms: 1
- 1/2 bathrooms: 1
Dining Room
- Level: Main
- Dimensions: COMBO
Features
- Storage,Walk-In Closet(s)
- Flooring: Hardwood
Heating & Cooling
- Heating features: Natural Gas,Forced Air
- Cooling features: Central Air
Interior Area
- Total structure area: 0
Kitchen
- Features: Kitchen (Eating Area-Breakfast Bar),Flooring (Hardwood)
- Level: Main
- Area: 96
- Dimensions: 12X8
Living Room
- Features: Flooring (Hardwood)
- Level: Main
- Area: 255
- Dimensions: 17X15
Master Bedroom
- Features: Flooring (Carpet),Bathroom (Full)
- Level: Main
- Area: 252
- Dimensions: 18X14
Property
Accessibility
- Accessibility features: No Disability Access
Details
- Parcel number: 17044500431085
- Special condition: List Broker Must Accompany
Features
- Exterior features: Balcony
Parking
- Total spaces: 1
- Parking features: Yes,Garage Owned,Attached,Garage
- Has garage: Yes
- Attached garage spaces: 1
- Covered spaces: 1