


848 N Hurricane Creek Rd, Mc Ewen, TN, 37101
2beds
1baths
1,060sqft
$149,900
$141price/sqft
$1,093/moest. monthly cost
$43,720/yrincome needed
About This Home
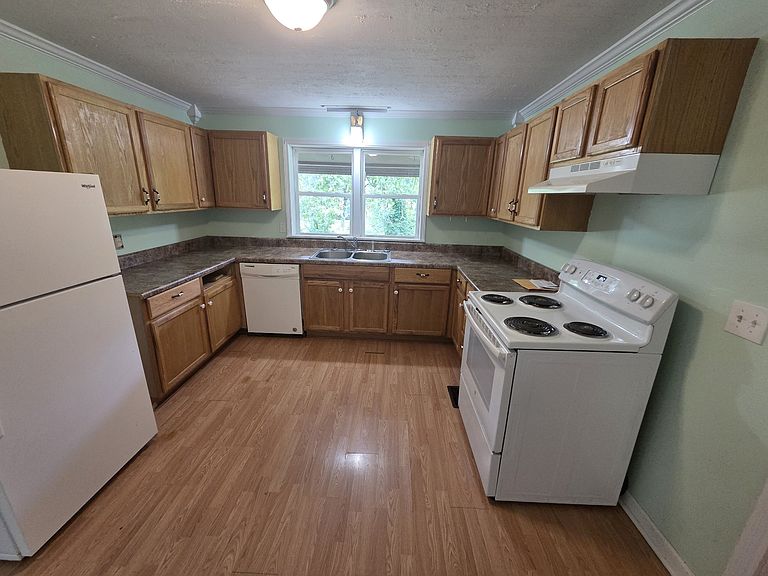
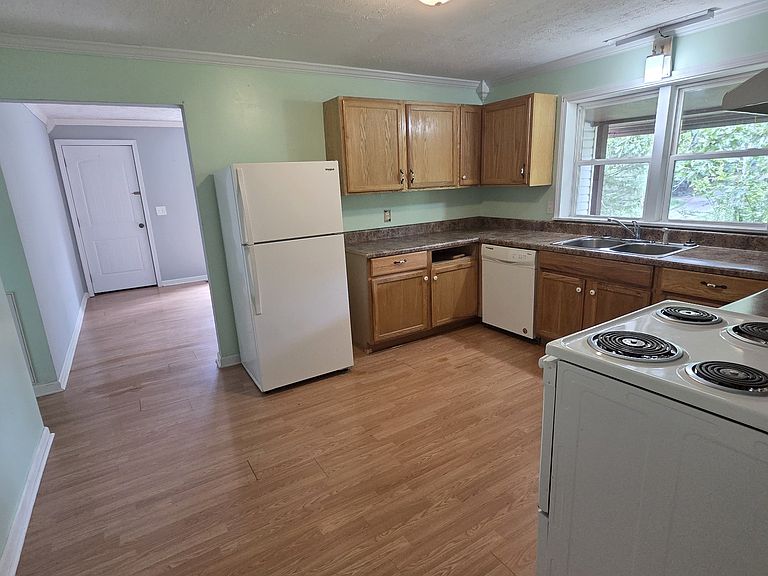
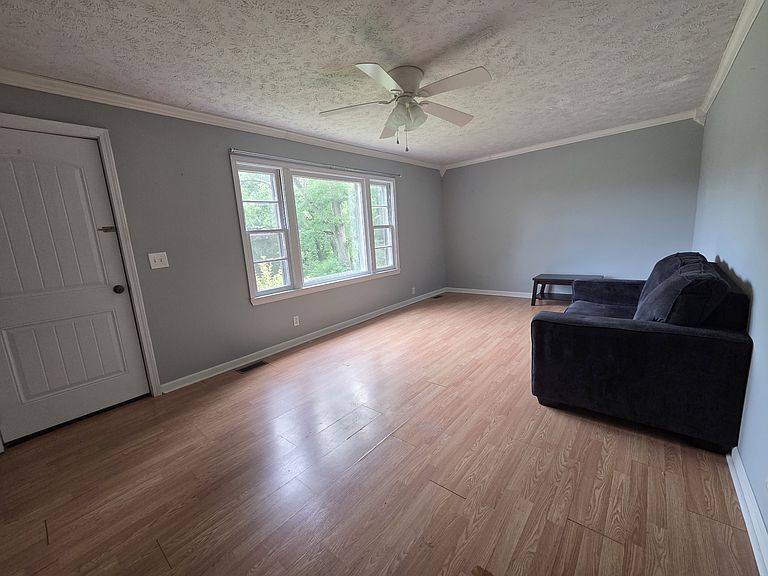
Move in ready single- family home. Hvac replaced in 2019, dishwasher in 2016. Well water has been recently tested. Close to town with the privacy of living in the country! Leaf guard gutters and roof installed 4 yrs ago. Septic pumped 1 year ago, and new well filters have been installed. All this home needs is a new family. It is hard to find a home in this price range! This home offers an office space that can double as a 3rd bedroom, a 16x7 ft -storage room, and a laundry room. 2 buildings on property stay. The floor in the office has noticeable dip near the baseboard.
Getting Around
0
 Car-Dependent
0
 Very Limited Transit
30
 Somewhat Bikeable
Schools
6/10
7/10
4/10
Construction
Condition
- Year built: 1959
Materials
- Roof: Asphalt
- Construction materials: Vinyl Siding
Type & Style
- Home type: SingleFamily
- Architectural style: Country
- Property subType: Single Family Residence,Residential
Interior
Appliances
- Appliances included: Electric Range,Dishwasher,Refrigerator
- Laundry features: Electric Dryer Hookup,Washer Hookup
Basement
- Basement: None
Bedroom1
- Area: 110
- Dimensions: 11x10
Bedroom2
- Area: 90
- Dimensions: 10x9
Bedrooms & Bathrooms
- Bedrooms: 2
- Bathrooms: 1
- Full bathrooms: 1
- Main level bedrooms: 2
Features
- Flooring: Vinyl
- Finished area above ground: 1,060
Heating & Cooling
- Heating features: Central
- Cooling features: Central Air,Electric
Interior Area
- Total structure area: 1,060
- Total interior livable area: 1,060 sqft
Kitchen
- Area: 154
- Dimensions: 11x14
Living Room
- Area: 209
- Dimensions: 19x11
Other
- Features: Other
- Level: Other
- Area: 112
- Dimensions: 7x16
Other
- Features: Utility Room
- Level: Utility Room
- Area: 63
- Dimensions: 9x7
Other
- Features: Office
- Level: Office
- Area: 90
- Dimensions: 10x9
Property
Details
- Parcel number: 057 00900 000
- Special condition: Standard
Features
- Levels: One
- Stories: 1
- Patio & porch: Patio,Covered
Lot
- Lot size: 0.40 Acres