


5870 Sonata Dr, Clinton, OH, 44216
About This Home
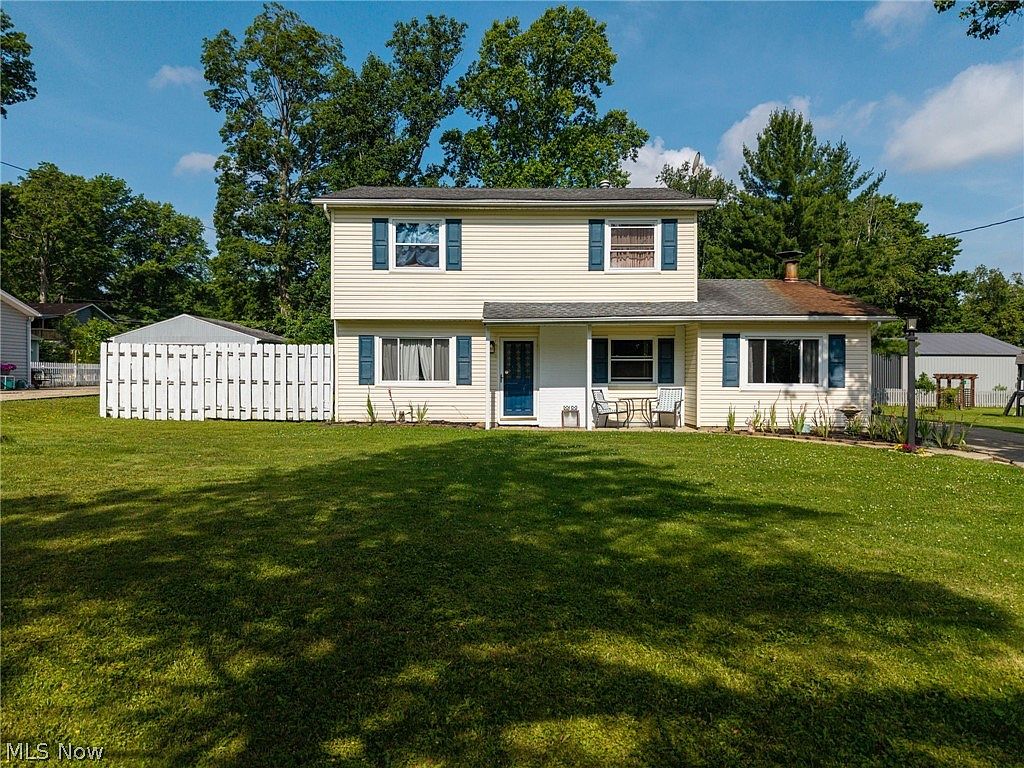
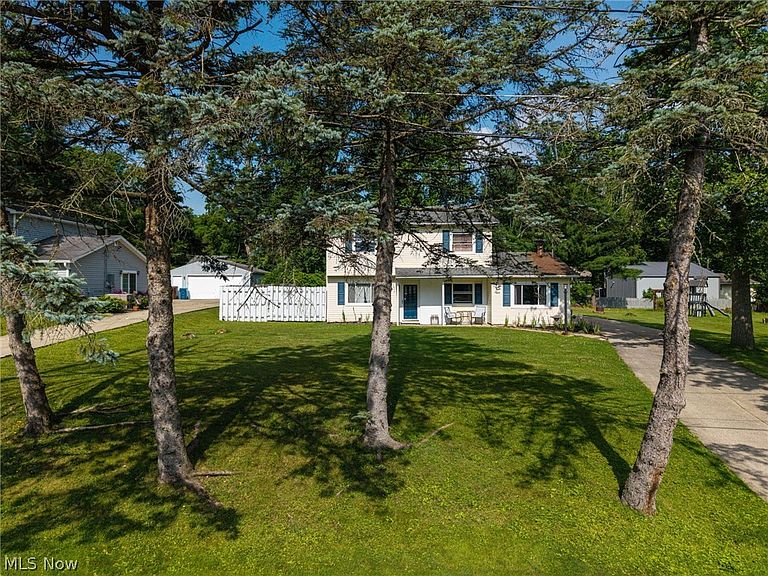
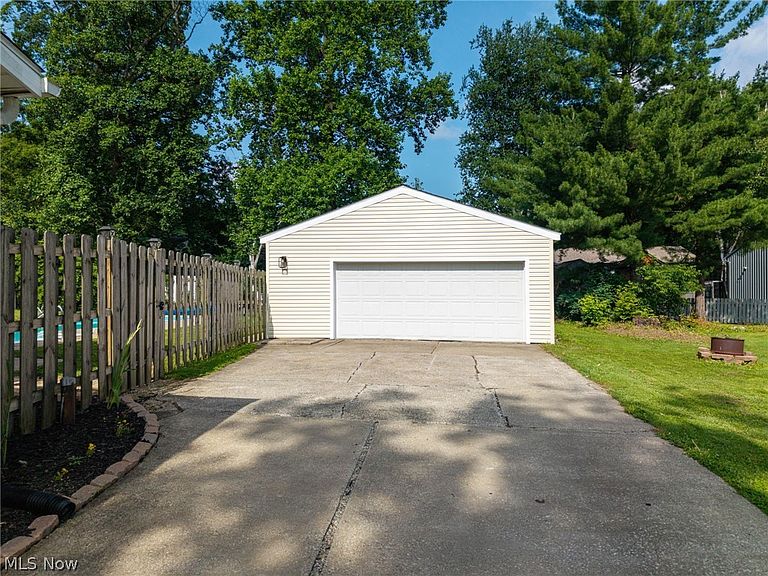
Move right into this beautifully updated 4-bedroom ranch in a quiet Clinton neighborhood where the major updates have already been completed—including the well Point of Sale inspection! Freshly painted throughout with a beautifully redone kitchen, this home is truly move-in ready. Step inside to a spacious living room that flows into a large dining area featuring a convenient pass-through window to the kitchen, making entertaining easy. The kitchen offers newer appliances that are only one year old, while the expansive family room provides the perfect gathering space with a cozy wood-burning stove. Enjoy the convenience of first-floor laundry and easy, one-level living with no basement. Outside, you’ll find your own private backyard retreat complete with a fully fenced yard, an inground pool that received a complete overhaul with a new pump system in 2025, and a 2-car detached garage. Major mechanical updates provide peace of mind, including a 6-year-old furnace, 6-year-old hot water tank, and a well pump replaced in 2019. Located in a quiet, convenient neighborhood close to everyday amenities, this well-maintained home offers the perfect combination of comfort, updates, and worry-free living. Schedule your private showing today!
Getting Around
 Car-Dependent
 Very Limited Transit
 Somewhat Bikeable
Schools
Construction
Condition
- Year built: 1965
Materials
- Roof: Asphalt,Fiberglass
- Construction materials: Vinyl Siding
Type & Style
- Home type: SingleFamily
- Architectural style: Colonial
- Property subType: Single Family Residence
Interior
Appliances
- Appliances included: Dishwasher,Microwave,Range,Refrigerator
- Laundry features: Main Level
Basement
- Basement: None
Bedrooms & Bathrooms
- Bedrooms: 4
- Bathrooms: 2
- Full bathrooms: 1
- 1/2 bathrooms: 1
- Main level bathrooms: 1
Features
- Finished area above ground: 1,800
Heating & Cooling
- Heating features: Forced Air,Gas
- Cooling features: Window Unit(s)
Interior Area
- Total structure area: 1,800
- Total interior livable area: 1,800 sqft
Property
Details
- Parcel number: 2500014
Features
- Levels: Two
- Stories: 2
- Pool features: In Ground,Outdoor Pool,Pool Cover
- Patio & porch: Patio,Porch
- Fencing: Full,Privacy,Wood
- Has view: Yes
- View description: Pool
Lot
- Lot size: 0.31 Acres
- Features: Back Yard,Few Trees
Parking
- Total spaces: 2
- Parking features: Detached,Garage,Paved
- Has garage: Yes
- Attached garage spaces: 2
- Covered spaces: 2